计算 · 学习 · 标准

返回工具箱

🏢 LEED v5 O+M 评分体系 Operations + Maintenance📖 学习类

全文中英对照 · Bilingual Full Text

⚠️ 本页为《LEED v5 O+M Rating System (Nov 2025)》的中英双语对照全文摘录,英文为评分体系原文节录,中文为绿建之窗依据 LEED 术语体系翻译整理,仅供学习参考。正式申报请以 USGBC 发布的英文原版为准。
IP

Integrative Process, Planning, and Assessments 整合过程、规划与评估

6 credits

Overview 概览

The Integrative Process, Planning, and Assessments (IP) category sets the management foundation for LEED v5 O+M. Rather than treating operations as a series of isolated tasks, it requires the property team to first understand the building through four assessments and policies — climate and natural hazard resilience, human impact on occupants and the surrounding community, a carbon assessment covering the next 25 years, and an operations assessment that produces the current facilities requirements and the O+M plan. Two credits then reward acting on that understanding: an emergency response plan for the hazards actually identified, and an operations safety program that protects the workers who run the building every day. Together the category converts data into an operating strategy and feeds every other category that follows.

「整合过程、规划与评估」(IP)类别为 LEED v5 O+M 奠定管理基础。它要求物业团队不再把运营看作彼此孤立的任务,而是先通过四项评估与政策认识这栋建筑——气候与自然灾害韧性评估、对使用者及周边社区的人文影响评估、覆盖未来 25 年的碳评估,以及产出「当前设施要求」与「运营维护计划」的运营评估。随后的两个得分项奖励把认识转化为行动:针对已识别灾害编制应急响应预案,以及保护日常运维人员的运营安全方案。整个类别把数据转化为运营策略,并为后续所有类别提供输入。

IPp1

Climate Resilience Assessment

Required
气候韧性评估
Intent 意图

To promote a comprehensive assessment of observed, projected, and future natural hazards for climate resilience, aiming to enhance awareness of hazards, increase transparency of risks, reduce vulnerabilities, and ensure long-term safety and sustainability.

为推动对项目所在地已观测、预测及未来自然灾害的全面评估,以增进气候韧性;旨在提升灾害认知、提高风险透明度、降低脆弱性,并确保长期的安全与可持续性。

Requirements 要求

Achievement Pathways Points Existing Buildings N/A Climate and Natural Hazard Assessment Complete a climate and natural hazard assessment. As part of the assessment, identify observed, projected, and future natural hazards that could potentially affect the project site and building function. For the purpose of this prerequisite, hazards are site-specific natural hazards that include, but are not limited to, drought, earthquakes, extreme heat, extreme cold, flooding, hurricanes and high winds, hail, landslides, sea level rise and storm surge, tornadoes, tsunamis, wildfires and smoke, winter storms, and other relevant hazards (specify). Identify two priority hazards, at minimum, to address through proposed operations and maintenance strategies. For each priority hazard, the project team must assess and specify the following:

  • Intergovernmental Panel on Climate Change (IPCC) emissions scenario used, specifying the shared socioeconomic pathways
  • Projected service life of the LEED project (e.g., fiscal year 2050 or 100 years)
  • Hazard level
  • Hazard risk rating
  • Exposure, sensitivity, adaptive capacity, vulnerability, and overall risk levels
  • Potential impact on the project site and building function Where possible, use the information from the assessment to inform the operations and maintenance of the project and describe how project-specific strategies were considered.

完成一份气候与自然灾害评估。作为评估的一部分,识别可能影响项目场地与建筑功能的已观测、预测及未来自然灾害。就本先决条件而言,灾害指场地特有的自然灾害,包括但不限于干旱、地震、极端高温、极端低温、洪涝、飓风与强风、冰雹、滑坡、海平面上升与风暴潮、龙卷风、海啸、野火与烟雾、冬季风暴,以及其他相关灾害(请注明)。至少确定两项需通过拟议运营与维护策略应对的优先灾害。针对每项优先灾害,项目团队必须评估并明确以下信息:

• 所采用的政府间气候变化专门委员会(IPCC)排放情景,注明共享社会经济路径(SSP);

• LEED 项目的预期使用年限(例如 2050 财年或 100 年);

• 灾害等级;

• 灾害风险评级;

• 暴露度、敏感性、适应能力、脆弱性与整体风险水平;

• 对项目场地与建筑功能的潜在影响。

在可行情况下,利用评估信息指导项目的运营与维护,并说明如何考虑了项目特有的策略。

IPp2

Human Impact Assessment

Required
人类影响评估
Intent 意图

To ensure that the project is guided by a thorough understanding of the social context of the local community, workforce, and supply chain, helping to address potential social inequities and incorporate information about people impacted by the project into operations.

确保项目以对当地社区、劳动力与供应链社会背景的透彻理解为指导,从而帮助应对潜在的社会不平等,并将受项目影响人群的信息纳入运营。

Requirements 要求

Achievement Pathways Points Existing Buildings N/A Site Survey and Human Impact Assessment Complete and document a site survey and human impact assessment that draws on relevant information from the following categories, as applicable:

  • Demographics: This may include race and ethnicity, gender, age, income, employment rate, population density, education levels, household types, and identification of nearby vulnerable populations.
  • Local infrastructure and land use: This may include adjacent transportation and pedestrian infrastructure, adjacent diverse uses, relevant local or regional sustainability goals/commitments, and applicable accessibility codes.
  • Human use and health impacts: This may include housing affordability and availability, availability of social services (e.g., healthcare, education, and social support networks), community safety and local community groups, and supply chain and construction workforce protections.
  • Occupant experience: This may include an opportunity for daylight, views, and operable windows; environmental conditions of air and water; and adjacent soundscapes, lighting, and wind patterns within the context of the surrounding buildings (e.g., a microclimate, a solar scape, neighboring structures).
  • Working conditions: may address wages, benefits, training, worker protections, right to organize, and production rates for low-wage, on-site maintenance staff and contractors such as cleaners, window washers, landscapers, parking attendants, security guards, mail room attendees, food service workers, and other service workers.
  • Other: (specify) Where possible, use the information from the assessment to inform the operations and maintenance of the project and describe how project-specific strategies were considered. At a minimum, the assessment must address the parameters within the control of project and site management. The assessment may be used for multitenant complexes or campus projects in the same location.

完成并记录一份场地调查与人文影响评估,酌情借鉴以下各类的相关信息:

• 人口统计:可包括种族与族裔、性别、年龄、收入、就业率、人口密度、教育水平、家庭类型,以及周边弱势群体的识别。

• 当地基础设施与土地利用:可包括相邻的交通与步行基础设施、相邻的混合功能、相关的地方或区域可持续发展目标/承诺,以及适用的无障碍法规。

• 人文使用与健康影响:可包括住房的可负担性与可获得性、社会服务的可获得性(如医疗、教育与社会支持网络)、社区安全与地方社区团体,以及供应链与施工劳动力的保护。

• 使用者体验:可包括获得自然采光、视野与可开启窗户的机会;空气与水的环境条件;以及周边建筑语境中的声景、光照与风环境(如微气候、日照环境、相邻构筑物)。

• 工作条件:可涉及工资、福利、培训、劳动者保护、组织权,以及现场低薪维护员工与承包商(如保洁、擦窗、园林、停车 attendant、保安、收发室人员、餐饮服务人员及其他服务人员)的生产率。

• 其他:(请注明)

在可行情况下,利用评估信息指导项目的运营与维护,并说明如何考虑了项目特有的策略。评估至少须涵盖项目与场地管理可控范围内的参数。该评估可用于同一地点的多租户综合体或园区项目。

IPp3

Operations Assessment and Policy

Required
运营评估与政策
Intent 意图

To support holistic, high-performing, sustainable operations that address the LEED system goals: decarbonization, quality of life, and ecosystem ecological conservation and restoration.

支持整体高效、可持续的运营,以践行 LEED 体系目标:脱碳、生活质量,以及生态系统(生态)保护与修复。

Requirements 要求

Achievement Pathways Points Existing Buildings N/A Operations Assessment and Policy For the operational elements described below, complete the following:

  • Assess current operational practices.
  • As appropriate, establish a baseline measurement and annual goals for maintaining or improving the project’s ongoing performance.
  • Identify opportunities for implementing sustainable practices.
  • Create and implement a sustainable operations policy for managing each operational element within the facility. At a minimum, the policy (or a combination of policies) must address the parameters within the project and site management control for all elements listed below.
  • Identify the individual(s) responsible for implementing each element of the policy, communicate the policy to the building manager, and make the policy available to all project occupants. Operational elements
  • Site operations: Address best management practices to reduce harmful environmental impacts on the site, surrounding communities, and vulnerable populations. As applicable to the site, address the following: maintenance equipment; snow and ice removal; organic waste management; invasive plant species removal; cleaning of building exterior, pavement, and other impervious surfaces; irrigation management; fertilizer use; pest management; and bird-window collisions (through monitoring and/or identifying opportunities for mitigation)
  • Materials purchasing: Address purchasing practices to reduce environmental harm from materials by considering the embodied carbon of products. As applicable, address ongoing consumables and durable goods
  • Construction and renovations: Address the environmental and air quality impacts of construction and renovation projects. As applicable, address materials purchased, waste diversion, and indoor air quality practices implemented during renovation and maintenance activities
  • Occupant needs: Identify Determine how people are currently using the building, and identify opportunities to improve underused spaces or spaces not meeting the needs of people. Identify opportunities to improve access to building features, usability, customization, connection with nature, and physical health. As applicable, provide recommendations for improving indoor environmental quality and experiential delight
  • Green cleaning: Address Determine how the building and site areas are cleaned. Address the products used to clean the building and the janitorial paper, trash can liners, and miscellaneous janitorial products purchased for the project during regular operations. Identify safe handling, use, and disposal of products. Evaluate the cleaning performance, and staffing methods, and cleaning personnel training

针对下述运营要素,完成以下工作:

• 评估当前的运营实践。

• 酌情建立基准测量值及用于保持或改善项目持续绩效的年度目标。

• 识别实施可持续实践的机会。

• 制定并实施一项可持续运营政策,用于管理设施内的每一项运营要素。该政策(或多项政策的组合)至少须涵盖下列所有要素中属于项目与场地管理可控范围的参数。

• 明确负责实施政策各项要素的人员,将政策传达给建筑管理者,并使所有项目使用者均可获取该政策。

运营要素

• 场地运营:采用最佳管理实践,减少对场地、周边社区及弱势群体的有害环境影响。视场地情况,处理以下内容:维护设备;冰雪清除;有机废弃物管理;入侵植物清除;建筑外立面、铺装及其他不透水表面的清洁;灌溉管理;肥料使用;病虫害管理;以及鸟类—窗户碰撞(通过监测及/或识别减缓机会)。

• 材料采购:考虑产品的隐含碳,通过采购实践减少材料对环境的有害影响。视情况处理持续消耗品与耐用品。

• 施工与翻新:处理施工与翻新项目对环境与室内空气质量的影响。视情况处理采购的材料、废弃物分流,以及翻新与维护活动中实施的室内空气质量实践。

• 使用者需求:明确人们当前如何使用建筑,识别改善未充分利用空间或不能满足人群需求空间的机会。识别改善建筑功能可达性、可用性、定制化、与自然联系及身体健康的机遇。视情况,提出改善室内环境质量与体验愉悦感的建议。

• 绿色清洁:明确建筑与场地区域的清洁方式。处理用于清洁建筑的产品,以及项目日常运营中采购的卫生间用纸、垃圾桶衬袋与其他清洁产品。明确产品的安全搬运、使用与处置。评估清洁绩效、人员配置方法与清洁人员培训。

IPp4

Current Facilities Requirements and O+M Plan

Required
现有设施要求与O+M计划
Intent 意图

To promote continuity of information to ensure that energy-efficient operating strategies are maintained and to provide a foundation for green jobs training and system analysis.

促进信息延续,确保节能运营策略得以保持,并为绿色就业培训与系统分析奠定基础。

Requirements 要求

Achievement Pathways Points Existing Buildings N/A Current Facilities Requirements and O+M Plan Maintain a current facilities requirements (CFR) and operations and maintenance (O+M) plan that contains the information necessary to operate the project efficiently. The plan must include the following:

  • Current sequence of operations for the building
  • Project occupancy schedule
  • Equipment run-time schedules
  • Set points for all HVAC equipment
  • Set points for lighting levels throughout the project
  • Information on ventilation system operation and preventativepreventive maintenance as outlined in ASHRAE 62.1-2022,1

Table 8.1

  • Changes in schedules or set points for different seasons, days of the week, and times of day
  • Systems narrative for mechanical and electrical systems and equipment in the project
  • Preventive maintenance plan for mechanical, electrical, and envelope systems and equipment in the project The CFR and O+M plan must be current at the time of the LEED application. 1 “Ventilation and Acceptable Indoor Air Quality,” ASHRAE 62.1-2022.

维护一份现行设施要求(CFR)与运营与维护(O+M)计划,其中包含高效运营项目所需的信息。该计划必须包括:

• 建筑现行的运行顺序;

• 项目使用时间表;

• 设备运行时间表;

• 所有暖通空调(HVAC)设备的设定值;

• 项目各处照明水平的设定值;

• 通风系统运行信息,以及 ASHRAE 62.1-2022 表 8.1 所述的预防性维护;

• 不同季节、星期几与一天中不同时段的日程或设定值变更;

• 项目中机械与电气系统及设备的系统说明;

• 项目中机械、电气与围护结构系统及设备的预防性维护计划。

CFR 与 O+M 计划必须在 LEED 申报时保持现行有效。

IPc1

Operational Planning for Resilience

1 point
韧性运营规划
Intent 意图

To encourage effective hazard response plans and readiness measures to ensure safety and maintain critical operations during and after emergencies.

鼓励制定有效的灾害响应计划与备灾措施,以确保在紧急情况下及之后人员的安全并维持关键运营。

Requirements 要求

Achievement Pathways Points Existing Buildings 1 Emergency Response Plan 1 Support or institute an emergency response plan that addresses the priority hazards identified in IPp1: Climate Resilience Assessment. Procedures and protocols in the plan must include the following:

  • Identify essential personnel responsible for implementing the emergency response plan.
  • Perform ongoing emergency preparedness training and drills for essential personnel.
  • Communicate across departments during emergencies.
  • Control pedestrian and vehicle traffic during emergencies.
  • Address special needs for vulnerable populations.
  • Ensure protection and restoration of critical facilities and systems.
  • Ensure backup power is available for command centers and essential systems.
  • Perform ongoing maintenance of emergency response plan. Communicate the emergency response plan to relevant service providers, facilities staff, and occupants, including the points of contact for each procedure and protocol.

支持或建立一份应急反应计划,应对 IPp1:气候韧性评估 中确定的优先灾害。计划中的程序与规程必须包括:

• 明确负责实施应急响应计划的关键人员。

• 对关键人员持续开展应急准备培训与演练。

• 在紧急情况下跨部门沟通。

• 在紧急情况下管控行人与车辆交通。

• 处理弱势群体的特殊需求。

• 确保关键设施与系统的保护与恢复。

• 确保指挥中心与关键系统可获得备用电力。

• 对应急响应计划开展持续维护。

将应急响应计划传达给相关服务供应商、设施员工及使用者,包括每项程序与规程的联系人。

IPc2

Worker Safety and Training

1 point
工人安全与培训
Intent 意图

To promote and further social impact by addressing the needs and disparities among those working to operate and maintain the project by supporting safety and personal well-being and encouraging transparency through planning and training.

通过满足运营与维护项目人员的需求并缩小其差距,推动进一步的社会影响;通过规划与培训保障安全与个人福祉,并提升透明度。

Requirements 要求

Achievement Pathways Points Existing Buildings 1 Operations Safety Plan 1 AND Worker Safety Training Maximize worker safety by meeting the following requirements: Operations Safety Plan Develop an operations safety plan to promote worker safety for all workers on-site. The plan must include recommendations for using personal protective equipment (PPE) such as foot, head, eye, face, ear, respiratory, and/or fall protection, where applicable. Include provisions to ensure staff can take breaks, access essential services, and be protected from inclement weather while working in and around the building. Display safety policies and emergency procedures prominently in common areas and staff break rooms. Perform an annual safety review to inform the operations safety plan. Assess each of the following systems, where applicable, for access, confined space, and fall and hazard exposures. Incorporate at least one protective measure for each of the following systems into the operations safety plan:

  • Roof systems: For example, personnel access, equipment location, and fall protection needs
  • Equipment rooms and systems: For example, evaluate personnel access, confined spaces, and safety features, such as fall protection and eye wash stations
  • Building exterior enclosure and window cleaning systems: For example, access for cleaning and maintenance
  • Storage and collection of recyclables: For example, handling and reporting measures for recyclables, landfills, compost, and hazardous waste
  • Green infrastructure features: For example, confined space hazards and access to specific systems
  • Cleaning and sanitary systems: For example, physical and chemical hazards for janitorial, pest management, and window-cleaning staff
  • Security systems: Evaluate physical hazards for security personnel
  • Essential services: Ensure accessibility to safe essential services such as water and restrooms AND Worker Safety Training Develop or adopt comprehensive safety training modules specific to each system or service worker role. The training is to address general ergonomic and safety practices, emergency procedures, PPE usage, and role-specific hazard safety. Implement the following:
  • Conduct training for all new hires and provide annual training review sessions for existing staff.
  • Maintain detailed records of all training sessions, including attendance, topics covered, and trainer credentials.
  • Include procedures for workers to report safety incidents and address unsafe conditions.
  • Use in-person, online, and hands-on training methods to accommodate different learning styles and ensure effective knowledge transfer.
  • For projects with over 100 full-time employees (FTEs), provide first aid, cardiopulmonary resuscitation (CPR), and automated external defibrillator (AED) training for at least one operations and maintenance staff member.

运营安全规程 制定一项运营安全规程,保障现场所有工作人员的安全。该计划必须包含使用个人防护装备(PPE,如足部、头部、眼面、耳部、呼吸及/或防坠落保护)的建议(视情况适用)。包含确保员工能够休息、获取基本服务,并在建筑内外作业时免受恶劣天气影响的条款。在安全通道与员工休息室等公共区域醒目展示安全政策与应急程序。每年开展安全评审以完善运营安全规程。酌情评估下列各系统在使用、受限空间、坠落与危险暴露方面的状况,并在运营安全规程中为每个系统纳入至少一项保护措施:

• 屋面系统:如人员通道、设备位置与防坠落需求;

• 设备机房与系统:如人员通道、受限空间,以及防坠落、洗眼器等安全特性;

• 建筑外围护与擦窗系统:如清洁与维护的通道;

• 可回收物储存与收集:如可回收物、填埋物、堆肥与有害废物的搬运与报告措施;

• 绿色基础设施要素:如受限空间危险与特定系统的通道;

• 清洁与卫生系统:如保洁、病虫害管理与擦窗人员的物理与化学危险;

• 安保系统:评估安保人员的物理危险;

• 基本服务:确保可获得水与卫生间等安全基本服务。

以及 工作人员安全培训 制定或采用针对各系统或服务人员角色的综合性安全培训模块。培训须涵盖通用人体工效与安全实践、应急程序、PPE 使用,以及角色特定的危险安全。落实以下要求:

• 对所有新员工开展培训,并为现有员工提供年度培训复训。

• 保存所有培训课程的详细记录,包括出勤、涵盖主题与培训师资质。

• 包含工作人员报告安全事故与处理不安全状况的程序。

• 采用面授、在线与实操相结合的培训方式,以适应不同学习风格并确保知识有效传递。

• 对于全职员工(FTE)超过 100 人的项目,至少为一名运营与维护员工提供急救、心肺复苏(CPR)与自动体外除颤器(AED)培训。

LT

Location and Transportation 区位与交通

3 credits

Overview 概览

Location and Transportation (LT) addresses the emissions and equity consequences of how people reach the building. For an existing building the site is already fixed, so LEED v5 O+M measures actual travel behavior instead of siting decisions: an occupant transportation survey or a location efficiency score establishes the baseline, and credits reward reducing single-occupancy vehicle trips through unbundled parking, shared mobility, and a usable bicycle network with secure storage. Electric vehicle supply equipment extends decarbonization from the building envelope out to the parking lot. Because transportation is often the largest uncounted carbon source for an occupied building, this category also improves access for occupants who do not drive.

「区位与交通」(LT)关注人们如何抵达建筑所带来的碳排放与公平性后果。既有建筑的选址已成定局,因此 LEED v5 O+M 转而衡量真实出行行为:通过使用者交通调查或区位效率评分建立基线,再以「非捆绑式停车」、共享出行、可用的自行车网络与安全停放设施等措施,奖励减少单人驾车出行。电动汽车充电设施则把脱碳范围从建筑本体延伸到停车场。由于交通往往是在用建筑中最大的未计量碳源,该类别同时也改善了不驾车人群的可达性。

LTc1

Sustainable Transportation Performance

1–6 points
可持续交通绩效
Intent 意图

To promote livability, walkability, and transportation efficiency, including reduced vehicle distance traveled and associated emissions.

提升宜居性、步行友好性与交通效率,包括减少车辆行驶里程及相关的排放。

Requirements 要求

Achievement Pathways Points Existing Buildings 1–6

Option 1. Transportation Survey 1–6

OR

Option 2. Location Efficiency Score 1–6

Option 1. Transportation Survey (1– 6 points) SURVEY (1–6 POINTS) Using the results of a transportation survey conducted during the 12-month reporting period, demonstrate a sustainable transportation rate (Equation 1) that meets the thresholds specified in

Table 1.

Table 1. Points for Project Sustainable Transportation Rate Sustainable Transportation Rate Points > 0% 1 10% 2 25% 3 40% 4 65% 5 80% 6 Required survey methodology

  • Regular building occupants must be surveyed. Visitors must be surveyed if either the typical peak or daily average is greater than the number of regular building occupants.
  • Meet survey response requirements addressed in Appendix III.

Equation 1. Calculating the sustainable transportation rate Sustainable transportation rate = the total percentage of occupants who traveled to the project by the following active and shared modes of transportation: Active and shared modes of transportation include:

  • Walked
  • Cycled
  • Took public transportation (e.g., bus, streetcar, subway, railroad, ferryboat)
  • Carpooled/vanpooled (i.e., car, truck, or van with two or more people in the vehicle)
  • Worked at home (telecommuted) The transportation mode choices presented in the survey may be modified to reflect local options, provided all options are mapped to the preceding list of modes above in the survey results.

OR

Option 2. Location Efficiency Score (1 –6 points) Demonstrate that the project location meets a location-efficiency score via Walk Score®. Points are awarded according to

Table 2.

Table 2. Points for Location Efficiency Walk Score Points 50–59 1 60–69 2 70–79 3 80–84 4 85–89 5 90–94 6

选项 1. 交通调查(1–6 分)或 选项 2. 区位效率得分(1–6 分)

选项 1. 交通调查(1–6 分) 利用 12 个月报告期内开展的交通调查结果,证明可持续交通率(公式 1)达到表 1 规定的阈值。

表 1. 项目可持续交通率得分

可持续交通率 | 得分

> 0% | 1

10% | 2

25% | 3

40% | 4

65% | 5

80% | 6

要求的调查方法

• 必须调查建筑的常规使用者。若典型高峰或日均人数大于常规建筑使用者的数量,则必须调查访客。

• 满足附录 III 中所述的调查响应要求。

LTc2

Transportation Demand Management

1 point
交通需求管理
Intent 意图

To promote multimodal transportation choices and reduce single-occupancy vehicles and associated emissions.

促进多模式交通选择,减少单人 occupancy 车辆及相关的排放。

Requirements 要求

Achievement Pathways Points Existing Buildings 1

Option 1. Unbundled Parking 1

OR

Option 2. Shared Mobility Options 1

OR

Option 3. Bicycle Network and Storage 1 Communicate the low-carbon transportation options to all project occupants, including information for the local transportation options and any supportive measures that are available to occupants.

Option 1. Unbundled Parking (1 point) Implement a daily, monthly, or annual parking fee at a cost equal to or greater than the local market rate for parking for tenant- and owner-occupied projects. For tenant-occupied projects, sell the spaces separately from the rental or purchase fees for the life of the project so that tenants have the option of renting or buying parking spaces at an additional cost.

OR

Option 2. Shared Mobility Options (1 point) Host or provide complimentary access to one of the following shared mobility services on-site or within a walking distance of 0.25 miles (400 meters) of a functional entrance for a minimum of 2% of regular building occupants:

  • A fleet of bicycles or bicycle share
  • A carshare service
  • Other shared mobility options

OR

Option 3. Bicycle Network and Storage (1 point) BICYCLE NETWORK Provide a functional entry and/or bicycle storage within a 600-foot (180-meter) walking distance or cycling distance of a bicycle network that meets the following criteria:

  • Is a contiguous network that spans a distance of at least 3 miles (4,800 meters)
  • Consists of bicycle paths, lanes, or multiuse trails that are at least 8 feet (2.5 meters) wide for a two-way path and at least 4 feet (1.2 meters) wide for a one-way path, or streets with a maximum speed limit of 25 mph (40 kph). Sidewalks where local code permits bicycles are acceptable Planned bicycle trails or lanes may be counted if they are fully funded by the end of the 12-month reporting period and are scheduled for completion within three years of that date. School
  • Provide dedicated bicycle lanes, or sidewalks where local code permits bicycles, that extend from the student bike-parking location to at least the end of the school property without any barriers (e.g., fences on school property). AND BICYCLE STORAGE Provide short-term bicycle storage within a 600-foot (180-meter) walking distance to any main entrance but no fewer than four storage spaces per building. Provide long-term bicycle storage within a 300-foot (90-meter) walking distance from any functional entry but no fewer than four storage spaces per building, in addition to the short-term bicycle storage spaces. Points are awarded according to

Table 1. Shared micromobility storage, bicycle sharing stations, and/or publicly available bicycle parking may be counted for up to 50% of the required short-term and long-term storage space if it meets the maximum allowable walking distance and is not double counted (i.e., the short-term and the long-term storage spaces are counted separately). The storage location is communicated to the building occupants and visitors.

Table 1. Number of Spaces Required for Short- and Long-Term Bicycle Storage Commercial, Institutional, Schools, Healthcare Residential Mixed Use Retail Short-term storage At least 2.5% of all peak visitors but no fewer than four spaces per building Meet the storage requirements for the nonresidential and residential portions of the project separately At least two short-term bicycle storage spaces for every 5,000 sq. ft. (465 sq. m.) but no fewer than two storage spaces per building Long-term storage At least 5% of all regular building occupants but no fewer than four storage spaces per building, in addition to short-term storage spaces At least 15% of all regular building occupants but no less than one storage space per three dwelling units in addition to short-term storage spaces At least 5% of regular building occupants but no fewer than two storage spaces per building, in addition to the short-term bicycle storage spaces NOTE: School projects can exclude students in third grade and younger from the regular building occupant count for long-term storage. NOTE: Healthcare projects can exclude patients from the regular building occupant count for long-term storage.

选项 1. 拆分停车(1 分)或 选项 2. 共享出行选项(1 分)或 选项 3. 自行车网络与停放(1 分)

向所有项目使用者传达低碳交通选项,包括当地交通选项信息以及使用者可获得的任何配套措施。

选项 1. 拆分停车(1 分) 对于租户自有与业主自有的项目,实施等同于或高于当地停车市场费率的按日、按月或按年停车收费。对于租户自有项目,在项目的整个生命周期内将车位与租赁或购买费用分开出售,使租户可以选择额外付费租赁或购买停车位。

或 选项 2. 共享出行选项(1 分) 在现场或距功能性入口步行 0.25 英里(400 米)范围内,为至少 2% 的常规建筑使用者免费提供或接入下列共享出行服务之一:

• 自行车车队或共享单车;

• 汽车共享服务;

• 其他共享出行选项。

LTc3

Electric Vehicles

1 point
电动汽车
Intent 意图

To encourage the use of electric vehicles and infrastructure and help diminish the negative health effects on communities by lowering greenhouse gas emissions and other pollutants emitted from conventionally fueled cars and trucks.

鼓励使用电动汽车及其基础设施,并通过降低传统燃油汽车与卡车排放的温室气体及其他污染物,帮助减轻对社区的健康负面影响。

Requirements 要求

Achievement Pathways Points Existing Buildings 1 Electric Vehicle Supply Equipment 1 Install electric vehicle supply equipment (EVSE) meeting the thresholds listed in

Table 1. EVSE must meet the following criteria:

  • Provide Level 2 or Level 3 charging capacity per manufacturer’s requirements and the requirements of the National Electrical Code (NFPA 70).
  • Ensure 208–240 volts or greater for each required space.
  • Comply with the relevant regional or local standard for electrical connectors, such as SAE Surface Vehicle Recommended Practice J1772, SAE Electric Vehicle Conductive Charge Coupler, or IEC 62196 of the International Electrotechnical Commission for projects outside the U.S.
  • Meet the connected functionality criteria for ENERGY STAR-certified EVSE and be capable of responding to time-of-use market signals (e.g., price).
  • At least one EV charging station must be an accessible parking space at least 9 feet (2.5 meters) wide with a 5-foot (1.5-meter) access aisle with charging station accessibility features for use by persons with mobility, ambulatory, and visual limitations.

Table 1. Points for Installed EVSE (Percentage of Total Parking Spaces) Commercial Minimum EVSE Parking Points 5% or at least two spaces, whichever is greater 1 Residential Minimum EVSE Parking Points 10% or at least five spaces, whichever is greater 1

安装满足表 1 所列阈值的电动汽车供电设备(EVSE)。EVSE 必须满足以下标准:

• 根据制造商要求及《国家电气规范》(NFPA 70)提供 2 级或 3 级充电能力。

• 每个所需车位确保 208–240 伏或更高电压。

• 符合相关的区域或地方电气接口标准,如 SAE 表面车辆推荐规程 J1772、SAE 电动汽车传导式充电耦合器,或美国以外项目采用国际电工委员会(IEC)62196。

• 满足 ENERGY STAR 认证 EVSE 的联网功能标准,并能够响应分时电价市场信号(如价格)。

• 至少一个电动汽车充电位须为无障碍停车位,至少 9 英尺(2.5 米)宽,并设有 5 英尺(1.5 米)宽的无障碍通道,配备供行动、步行与视觉受限人士使用的充电站无障碍设施。

表 1. 已安装 EVSE 得分(占总停车位比例)

商业 最低 EVSE 停车位 | 得分

占总停车位 5% 或至少 2 个车位(取较大值) | 1

住宅 最低 EVSE 停车位 | 得分

占总停车位 10% 或至少 5 个车位(取较大值) | 1

SS

Sustainable Sites 可持续场地

2 credits

Overview 概览

Sustainable Sites (SS) in the O+M rating system focuses on what an operations team can still change outdoors: surface temperature and night-time light. Heat island reduction rewards high-reflectance roofs and paving, shade, and vegetated surfaces that lower local air temperature and cooling load. Light pollution reduction asks projects either to limit uplight and glare from exterior fixtures or to reduce bird collisions through facade and lighting treatment. Both credits are relatively low-cost, high-visibility measures that connect the building to the ecological health of its immediate surroundings.

在 O+M 评价体系中,「可持续场地」(SS)聚焦于运营团队仍可改变的室外要素:表面温度与夜间光环境。热岛削减得分项奖励采用高反射率屋面与铺装、遮荫以及植被表面,以降低局部气温与制冷负荷;光污染削减则要求项目或限制室外灯具的向上溢光与眩光,或通过立面与照明处理减少鸟类撞击。这两个得分项投入相对较低、效果直观,把建筑与其周边环境的生态健康联系起来。

SSc1

Heat Island Reduction

1 point
热岛效应减缓
Intent 意图

To mitigate disparate impacts on microclimates and habitats caused by heat islands and extreme heat events.

缓解由热岛效应与极端高温事件对微气候及栖息地造成的不均衡影响。

Requirements 要求

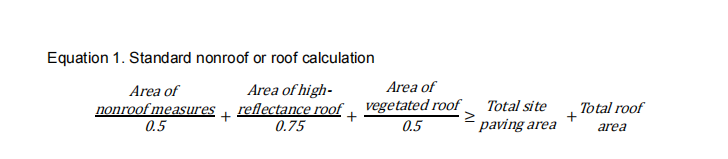
Achievement Pathways Points Existing Buildings 1 Heat Island Reduction Strategies Implement strategies to minimize the project’s overall contribution to heat island effects that meet the criteria outlined in Equation 1 below:

Equation 1. Nonroof and roof calculation Area of nonroof measures 0.5 + Area of high-re�lectance roof 0.75 + Area of vegetated roof 0.5 ≥ Total site paving area +Total roof area Alternatively, a solar reflectance index (SRI) and solar reflectance (SR) weighted average approach may be used to calculate compliance. Use any combination of nonroof, high-reflectance roof, and vegetative roof strategies so that the weighted sum of site design strategies is greater than or equal to the sum of the total pavement and roof areas. Each surface may only be counted once, even if it is addressed through multiple strategies. Nonroof Measures

  • Provide shade over pavement areas, measured in plain view at noon, through: o Plants or vegetated structures that provide shade over paving areas (including playgrounds) on the site. For newly installed plants, base shade area on 10-year canopy. o Vegetated planters. o Structures covered by energy generation systems, such as solar thermal collectors, photovoltaics, and wind turbines. o Architectural devices or structures. If the device or structure is a roof, it shall have an aged SR value of at least 0.28 as measured in accordance with ANSI/CRRC S100. If the device or structure is not a roof, or if aged SR information is not available, it shall have an initial SR of at least 0.33 as measured in accordance with ANSI/CRRC S100.
  • Use paving materials with an initial SR value of at least 0.33.
  • Create an open-grid pavement system (at least 50% unbound). High-Reflectance Roof Use roofing materials that have an aged solar reflectance index (SRI) value equal to or greater than the values in

Table 1. If an aged SRI is not available, the roofing material shall have an initial SRI equal to or greater than the values in

Table 1.

Table 1. Minimum Solar Reflectance Index Value, by Roof Slope Slope Initial SRI Aged SRI Low-sloped roof ≤ 2:12 82 64 Steep-sloped roof > 2:12 39 32 A roof area that consists of functional, usable spaces (such as helipads, recreation courts, and similar amenity areas) may meet the requirements of nonroof measures. Applicable roof area excludes roof area covered by mechanical equipment, solar energy panels, skylights, and any other appurtenances. Vegetated Roof If newly installed, sufficient growing medium and plant material must be in place to provide full vegetative cover within three years.

实施策略以最小化项目对热岛效应的整体贡献,满足下式(公式 1)所列标准:

Equation 1. Standard nonroof or roof calculation
公式 1. 非屋面与屋面计算

非屋面措施面积 ÷ 0.5 + 高反射屋面面积 ÷ 0.75 + 植被屋面面积 ÷ 0.5 ≥ 场地铺装总面积 + 屋面总面积

或者,可采用太阳反射指数(SRI)与太阳反射率(SR)的加权平均方法计算达标情况。组合使用非屋面、高反射屋面与植被屋面策略,使场地设计策略的加权和大于或等于铺装与屋面面积之和。每个表面即使通过多种策略处理,也只能计算一次。

非屋面措施

• 在正午平视视角下,通过以下方式为铺装区域提供遮阴:

SSc2

Light Pollution and Bird Collision Reduction

1 point
光污染与鸟类碰撞减少
Intent 意图

To increase night sky access, improve nighttime visibility, and reduce the consequences of development for wildlife and people.

增加夜空可达性,改善夜间能见度,并降低开发建设对野生动物与人群的后果。

Requirements 要求

Achievement Pathways Points Existing Buildings 1

Option 1. Limit Uplight 1

OR

Option 2. Bird Collision Reduction 1

Option 1. Limit Uplight (1 point) Meet all of the following uplight, interior lighting, and exterior lighting requirements: UPLIGHT All exterior fixtures with a light output greater than 1,000 lumens must meet the full cutoff requirements as defined in the IESNA Cutoff Classifications. 2 AND INTERIOR LIGHTING Meet at least one of the following measures:

  • Limit the total duration of all nighttime lighting programmed “on” to less than 90 minutes per day. A manual override capability may be provided for occasional after-hours use.
  • Reduce the amount of uplight leaving the building. Any suspended or wall- or floor-mounted luminaires with a direct line of sight above the horizon, through any glass windows, skylights, or doors, must be automatically controlled to turn “off” during all nighttime hours (the time between sunset and sunrise). 2 The Lighting Authority, “Standards,” n.d., https://www.ies.org/standards/.
  • Install automatic window shades or shielding that limit light transmittance to 10% or less during nighttime.
  • The lighting in at least 50% of the nonresidential spaces adjacent to the building’s perimeter is controlled to turn off after hours and/or when there are no occupants. AND EXTERIOR LIGHTING Meet at least one of the following measures:
  • All nonessential exterior fixtures are turned off between midnight and 6 a.m.
  • Meet the exterior lighting control requirements of ASHRAE 90.1-2019, Section 9.4.1.4.

OR

Option 2. Bird Collision Reduction (1 point) Glass used below specified heights on the exterior of the building and site structures must have a maximum threat factor of 30, as defined in the American Bird Conservancy Threat Factor database. This applies to all glass, including spandrel glass, when located:

  • From grade up to 50 feet (15 meters) measured at all points
  • Up to 20 feet (6 meters) measured from the finished grade of a green roof
  • At any distance from grade or roof for glass in guardrails and windshields WATER EFFICIENCY (WE)

选项 1. 限制上射光(1 分)或 选项 2. 减少鸟类碰撞(1 分)

选项 1. 限制上射光(1 分) 满足以下全部上射光、室内照明与室外照明要求:

上射光 所有光输出大于 1,000 流明的室外灯具,必须满足 IESNA 截光等级分类中规定的全截光要求。

室内照明 满足以下至少一项措施:

• 将全天编程"开启"的所有夜间照明总时长限制在每天少于 90 分钟。可提供手动 override 功能以供偶尔超时后使用。

• 减少建筑向外溢出的上射光。任何通过任意玻璃窗、天窗或门与地平线以上存在直接视线的悬挂式、壁装或地埋式灯具,必须在所有夜间时段(日落后至日出前)自动关闭。

(照明权威机构,"Standards," n.d.,https://www.ies.org/standards/。)

WE

Water Efficiency 水资源效率

3 credits

Overview 概览

Water Efficiency (WE) in O+M is performance-based rather than fixture-based. The prerequisite requires whole-building water metering so that consumption is actually known, and the main credit awards up to fourteen points according to total potable water use over a twelve-month reporting period, normalized for occupancy and building type. A second credit adds submetering so that irrigation, cooling towers, process loads, and tenant spaces can be separated and managed. The logic is deliberate: an existing building cannot claim savings it cannot measure, so metering comes first and reduction follows.

O+M 中的「水资源效率」(WE)以绩效为导向,而非以卫生器具为导向。先决条件要求进行全建筑水计量,确保用水量真实可知;主得分项则依据 12 个月报告期内经使用人数与建筑类型归一化后的饮用水总用量,最高可得 14 分。另一得分项要求增设分项计量,以便将灌溉、冷却塔、工艺用水与租户区分开管理。这一逻辑是有意为之:既有建筑无法主张自己测不出来的节水量,因此先计量、后节水。

WEp1

Water Metering and Reporting

Required
用水计量与报告
Intent 意图

To conserve potable water resources, support water management, and identify opportunities for additional water savings by tracking water consumption.

节约生活饮用水资源,支持水资源管理,并通过追踪用水量识别额外节水机会。

Requirements 要求

Achievement Pathways Points Existing Buildings N/A Water Metering Install (or use existing) permanent water meters to monitor, record, and report the total water consumption for potable and alternative water sources for the building and associated grounds. Report whole-project use for each type of water source supplied to the building and associated grounds with the following additional provisions:

  • The facility manager and/or tenant must be able to access the meter data.
  • Meter alternative water sources separately from municipally supplied potable water.
  • Measure and report total water use for the entire 12-month reporting period.
  • Commit to sharing with USGBC the resulting whole-project water usage data on an annual basis following certification.

安装(或使用现有)永久水表,监测、记录并报告建筑及关联场地用于生活饮用水与替代水源的总用水量。针对供给建筑及关联场地的每种水源,报告全项目用量,并满足以下附加规定:

• 设施管理者及/或租户必须能够访问水表数据。

• 替代水源须与生活饮用水(市政供水)分开计量。

• 测量并报告整个 12 个月报告期的总用水量。

• 承诺在认证后每年与 USGBC 共享由此产生的全项目用水数据。

WEc1

Water Efficiency Performance

1–14 points
用水效率绩效
Intent 意图

To reduce potable water consumption and the associated energy consumption and carbon emissions required to treat and distribute water, and to preserve potable water resources through an efficiency-first approach.

减少生活饮用水消耗,以及处理与输送水所需的能耗与碳排放,并通过"效率优先"的方式保护生活饮用水资源。

Requirements 要求

Achievement Pathways Points Existing Buildings 1–14 Water Performance 1–14 Points are awarded based on total potable water consumption during a 12-month reporting period using the metric of gallons per square foot per year (or liters per meter per year). To earn 1 point, meet the baseline water use intensity threshold for the applicable space type as shown in

Table 1. To earn additional points, demonstrate a percent reduction from the baseline water use intensity threshold as shown in

Table 2.

Table 1. Baseline Water Use Intensity Threshold Space Type Water Use Intensity Threshold (gal./sq. ft./yr) Water Use Intensity Threshold (L/sq. m./yr) College/university 12 489 Hospital 53 2,160 Hospitality 49 1,997 Industrial manufacturing 14 570 K–12 school 11 448 Laboratory 53 2,160 Medical office 22 896 Office 13 530 Other 22 896 Public assembly 12 489 Public order and safety 26 1,059 Residential 44 1,793 Retail 9 367 Senior living community 57 2,323 Service 9 367 Supermarket 30 1,222 Transit 15 611 Warehouse/distribution center 2 81

Table 2. Points for Water Performance Percent Reduction from 1-Point Water Use Intensity Threshold (Table 1) Points Meet space type baseline threshold 1 2% 2 6% 3 10% 4 14% 5 18% 6 22% 7 26% 8 30% 9 34% 10 38% 11 42% 12 46% 13 50% 14

依据 12 个月报告期内的总生活饮用水消耗量,采用每年每平方英尺加仑数(或每年每平方米升数)指标计算得分。

获得 1 分:达到表 1 所示适用空间类型的基准用水强度阈值。

获得更多分:证明相对基准用水强度阈值实现表 2 所示的百分比削减。

表 1. 基准用水强度阈值

空间类型 | 用水强度阈值(加仑/平方英尺/年) | 用水强度阈值(升/平方米/年)

大学 | 12 | 489

医院 | 53 | 2,160

酒店 | 49 | 1,997

工业制造 | 14 | 570

K–12 学校 | 11 | 448

实验室 | 53 | 2,160

医疗办公室 | 22 | 896

办公 | 13 | 530

其他 | 22 | 896

公共集会 | 12 | 489

公共秩序与安全 | 26 | 1,059

住宅 | 44 | 1,793

零售 | 9 | 367

养老社区 | 57 | 2,323

服务 | 9 | 367

超市 | 30 | 1,222

交通 | 15 | 611

仓储/配送中心 | 2 | 81

WEc2

Advanced Water Metering

1 point
高级用水计量
Intent 意图

To support water management and identify opportunities for additional water savings by tracking water consumption.

支持水资源管理,并通过追踪用水量识别额外节水机会。

Requirements 要求

Achievement Pathways Points Existing Buildings 1 Submeters 1 Establish permanently installed meters for at least two water subsystems through the following:

  • Irrigation: Meter water systems serving at least 80% of the irrigated landscaped area.
  • Indoor plumbing fixtures and fittings: Meter water systems serving at least 80% of the indoor plumbing fixtures and fittings, either directly or by deducting all other measured water use from the measured total water consumption of the building and grounds.
  • Cooling towers: Meter replacement water use of all cooling towers serving the facility.
  • Domestic hot water: Meter water use of at least 80% of the installed domestic hot water heating capacity (including both tanks and on-demand heaters).
  • Reclaimed water: Meter reclaimed water, regardless of rate. A reclaimed water system with a makeup water connection must also be metered so that the true reclaimed water component can be determined.
  • Other process water: Meter at least 80% of expected daily water consumption for process end uses, such as humidifiers, dishwashers, clothes washers, and pools. All meters, including whole-building meters, must be recorded at least weekly and used to regularly analyze time trends. If the building owner, management organization, or tenant owns the meter, it must be calibrated within the manufacturer’s recommended interval.

通过以下方式为至少两个水子系统建立永久安装的计量表:

• 灌溉:为至少 80% 的灌溉绿化面积的服务水系统装表。

• 室内卫生洁具与配件:为至少 80% 的室内卫生洁具与配件的服务水系统装表(可直接装表,或从建筑与场地的计量总用水量中扣除所有其他计量用水量)。

• 冷却塔:为服务设施的所有冷却塔的补水用量装表。

• 生活热水:为至少 80% 的已安装生活热水供热容量(包括储水罐与即热式加热器)的用水量装表。

• 中水:无论费率如何,均须为中水装表。带有补水管连接的中水系统也须装表,以确定真实的中水占比。

• 其他工艺用水:为工艺终端用途(如加湿器、洗碗机、洗衣机与泳池)的预期日均用水量的至少 80% 装表。

所有水表(包括全建筑水表)必须至少每周记录一次,并用于定期分析时间趋势。若建筑业主、管理组织或租户拥有该水表,须按制造商建议的间隔进行校准。

EA

Energy and Atmosphere 能源与大气

11 credits

Overview 概览

Energy and Atmosphere (EA) is the largest category in LEED v5 O+M, worth thirty-four points, and it carries most of the rating system's decarbonization weight. Four prerequisites establish the factual base: a 25-year operational carbon projection against a business-as-usual case, continuous energy monitoring and reporting, a minimum level of energy performance demonstrated through ENERGY STAR score, site EUI targets, or historical baseline, and a refrigerant policy with leakage limits. The credits then reward reduction along four fronts — greenhouse gas emissions from on-site combustion and grid electricity, optimized energy performance, enhanced refrigerant management, and grid-interactive demand flexibility — plus a decarbonization and efficiency plan and retro-commissioning that keep savings persistent.

「能源与大气」(EA)是 LEED v5 O+M 中权重最大的类别,共 34 分,承载了该体系绝大部分脱碳诉求。四项先决条件先建立事实基础:以「一切照旧」情景为对照的 25 年运营碳预测;持续的能源监测与报告;通过 ENERGY STAR 评分、场地 EUI 目标或历史基线证明的最低能效水平;以及带泄漏率限值的制冷剂政策。得分项随后从四条战线奖励减排——现场燃烧与电网电力产生的温室气体排放、能效优化、制冷剂强化管理、电网互动式需求灵活性——并以「脱碳与能效规划」和「回顾性调试」保证节能效果得以长期保持。

EAp1

Carbon Projection from Energy Use

Required
能源使用碳排放预测
Intent 意图

To provide a baseline operational carbon emissions projection from energy use and to increase carbon literacy at the project level and throughout the real estate industry.

提供基于能源使用的运营碳排放基线预测,并在项目层面及整个房地产行业提升碳认知。

Requirements 要求

Achievement Pathways Points Existing Buildings N/A Operational Carbon Projection AND Building Performance Standard Business-as-Usual Projection Using the annual energy use data submitted, the project’s current grid data, and the project’s location, USGBC will generate a 25-year “business-as-usual” (BAU) projection of the project’s carbon emissions, including a comparison with a straight-line reduction. Provide a high-level estimated end-use breakdown as shown in

Table 1.

Table 1. Estimated End-Use Breakdown End Use Electrical Used (Y/N) Fuel Used (Y/N) and Type Total Electrical Use (%) Total Fuel Use (%) Site Energy Use (%) Space heating Water heating Cooking Space cooling Lighting Plug, process, and other AND Building Performance Standard Business-as-Usual Projection Projects subject to a carbon-based or energy use intensity (EUI)-based building performance standard (BPS) must create an ordinance-specific 25-year BPS-BAU projection with an overlay of the BPS caps. For EUI-based BPS, the BPS-BAU must be an energy BAU, and for carbon-based BPS, the BPS-BAU must be a carbon BAU that reflectsing the electrical carbon coefficients as defined in the ordinance. If applicable, calculate the assessed annual fines or fees that will apply for exceeding the caps and the cumulative fines or fees over the 25-year period. The owner or owner's representative must attest that they have reviewed the project’s BAU and fee projections.

运营碳排放预测 以及 建筑性能标准 常规情景预测 利用提交的年度能源使用数据、项目当前的电网数据及项目区位,USGBC 将生成项目碳排放的 25 年"常规情景"(BAU)预测,包括与线性削减的对比。提供如表 1 所示的高层级终端用途分解估算。

表 1. 终端用途分解估算

终端用途 | 用电(是/否)| 燃料类型及是否使用 | 总用电占比(%)| 总燃料占比(%)| 站点能耗占比(%)

空间供暖 | 水加热 | 烹饪 | 空间制冷 | 照明 | 插头、工艺及其他

以及 建筑性能标准 常规情景预测 受基于碳或基于能源使用强度(EUI)的建筑性能标准(BPS)约束的项目,必须创建针对该法规的 25 年 BPS-BAU 预测,并叠加 BPS 上限。对于基于 EUI 的 BPS,BPS-BAU 必须是能源 BAU;对于基于碳的 BPS,BPS-BAU 必须是碳 BAU。

EAp2

Energy Monitoring and Reporting

Required
能源监测与报告
Intent 意图

To support energy management practices and facilitate identification of ongoing opportunities for energy and greenhouse gas (GHG) emissions savings by tracking and reporting building energy use and demand.

通过追踪与报告建筑能源使用及需求,支持能源管理实践,并促进持续识别节能与温室气体(GHG)减排机会。

Requirements 要求

Achievement Pathways Points Existing Buildings N/A Energy Monitoring AND Report Energy Data Comply with the following requirements: Energy Monitoring

  • Have permanently installed energy meters or submeters that measure total building energy consumption for each energy source (electricity, on-site renewable electricity, natural gas, chilled water, steam, hot water, fuel oil, propane, etc.). Utility-owned meters capable of aggregating total project energy use by energy source are acceptable. Delivered fuels, such as propane, oil, diesel, or wood, must be tracked and reported by delivery date and amount if they are not metered or submetered.
  • Calibrate meters within the manufacturer’s recommended interval if the project owner or management organization has oversight over the meter.
  • Tenant meters may be excluded for up to 10% of the gross building area. When excluded, the associated area shall also be excluded to determine the intensity of energy use or GHG emissions. AND Report Energy Data Report monthly energy use data by energy source for the 12-month reporting period. Following certification, commit to ongoing reporting of monthly energy data on an annual basis.

能源监测 以及 报告能源数据 遵守以下要求:

能源监测

• 安装永久安装的能源计量表或子表,测量每种能源(电力、现场可再生电力、天然气、冷冻水、蒸汽、热水、燃油、丙烷等)的建筑总能耗。能够按能源汇总项目总能源使用的公用事业自有表也可接受。若丙烷、燃油、柴油或木材等交付燃料未装表或子表,须按交付日期与数量追踪并报告。

• 若项目业主或管理组织对计量表拥有监督权,须按制造商建议的间隔进行校准。

• 租户表最多可排除总建筑面积的 10%。排除时,相关面积也须一并排除,以计算能源使用或 GHG 排放强度。

以及 报告能源数据 报告 12 个月报告期内按能源分类的月度能源使用数据。认证后,承诺每年持续报告月度能源数据。

EAp3

Minimum Energy Performance

Required
最低能源绩效
Intent 意图

To promote resilience and reduce the environmental and economic harms of excessive energy use and greenhouse gas emissions by achieving a minimum level of energy efficiency.

通过达到最低水平的能源效率,提升韧性,并减少过度能源使用与温室气体排放造成的环境与经济危害。

Requirements 要求

Achievement Pathways Points Existing Buildings N/A

Option 1. ENERGY STAR Score

OR

Option 2. Energy Use Intensity Targets

OR

Option 3. Performance Relative to Historical Baseline Building energy efficiency

  • Property types eligible to receive an ENERGY STAR score in the U.S. and Canada must comply with

Option 1.

  • Property types eligible to receive an ENERGY STAR score outside of the U.S. and Canada must comply with either Option 1 or

Option 2.

  • Property types referenced in Appendix II, Table 1, that are ineligible to receive an ENERGY STAR score must comply with either Option 2 or

Option 3.

  • All other property types must comply with Option 3 or review additional guidance/requirements.

Option 1. ENERGY STAR Score During the 12-month reporting period, achieve an ENERGY STAR score of at least 60 using the U.S. Environmental Protection Agency (EPA) ENERGY STAR Portfolio Manager tool.3 To apply Option 1 to projects outside of the U.S. and Canada, consult ASHRAE Standard 169-2021, “Climatic Data for Building Design Standards,”4 and select an ENERGY STAR Portfolio Manager location in the same climate zone and with similar climate characteristics. 3 Energy Star, “Portfolio Manager,” n.d., https://portfoliomanager.energystar.gov/pm/login?testEnv=false. 4 ASHRAE,“Climatic Data for Building Design Standards,” ASHRAE 169-2021,” 2021, https://store.accuristech.com/ashrae/standards/ashrae-169-2021?product_id=2238548.

OR

Option 2. Energy Use Intensity Targets For the 12-month reporting period, meet the site energy use intensity (EUI) or source EUI targets established for the project’s building type(s) and climate zone in Appendix II based on ASHRAE 100-2024.

OR

Option 3. Performance Relative to Historical Baseline For property types not eligible to receive an ENERGY STAR score, compare the building’s total annual site and source energy consumption for the 12-month reporting period with historical baseline site and source energy consumption data from a 12-month reporting period with similar occupancy occurring within eight years before the end of the 12-month reporting period. Demonstrate at least an 8% reduction in either site energy use or source energy use beyond the historical baseline. Historical data may be normalized against the reporting period for weather or operational variables, such as occupancy or production throughput. High-process-load buildings that meet the following criteria demonstrate a 4% reduction in energy use for performance relative to the historical baseline.

  • Building activity classification not referenced in Appendix II, Table 1, Building Category Classifications, or a project narrative demonstrates that the building function is directly linked to heightened energy usage compared to other buildings with the same building activity classification
  • Energy use associated with manufacturing or industrial equipment, including equipment used for conveyance of people or objects, uncontrollable loads, life safety requirements, and/or security requirements, contributes at least 50% of the total energy consumption, meaning that at least 50% of the total building energy consumption cannot be modified using standard efficiency/retrofit measures, including o Envelope improvements; o Internal load reductions to lighting, ENERGY STAR-eligible equipment, etcand so forth;. o HVAC or domestic hot water (DHW) efficiency upgrades; and o Controls upgrades to HVAC, DHW, or lighting systems.

选项 1. ENERGY STAR 得分 或 选项 2. 能源使用强度目标 或 选项 3. 相对历史基线的绩效

建筑能源效率

• 在美国和加拿大有资格获得 ENERGY STAR 得分的物业类型必须遵守选项 1。

• 在美国和加拿大以外有资格获得 ENERGY STAR 得分的物业类型必须遵守选项 1 或选项 2。

• 附录 II 表 1 中提及、无资格获得 ENERGY STAR 得分的物业类型必须遵守选项 2 或选项 3。

• 所有其他物业类型必须遵守选项 3 或查阅附加指引/要求。

选项 1. ENERGY STAR 得分 在 12 个月报告期内,使用美国环境保护署(EPA)ENERGY STAR Portfolio Manager 工具达到至少 60 分的 ENERGY STAR 得分。要将选项 1 应用于美国和加拿大以外的项目,请参考 ASHRAE 标准 169-2021《建筑设计的气候数据》,并选择同一气候区且气候特征相似的 ENERGY STAR Portfolio Manager 地点。

EAp4

Fundamental Refrigerant Management

Required
基础制冷剂管理
Intent 意图

To reduce greenhouse gas emissions from refrigerants by accelerating the phaseout of refrigerants with high global warming potential (GWP) and by reducing refrigerant leakage.

通过加速淘汰高全球变暖潜值(GWP)制冷剂并减少制冷剂泄漏,降低制冷剂产生的温室气体排放。

Requirements 要求

Achievement Pathways Points Existing Buildings N/A Refrigerant Policy AND Refrigerant Performance Comply with all of the following requirements: Refrigerant Policy Provide and implement a refrigerant policy addressing the following:

  • Removal of refrigerant-containing equipment: Track the removal of refrigerant-containing equipment and ensure that such equipment and the refrigerants are disposed of properly per national and local requirements.
  • Refrigerant leakage management: Comply with the current refrigerant leakage management requirements from the U.S. Environmental Protection Agency Section 608, the European Union F-Gas regulation, or relevant national or local requirements. AND Refrigerant Performance Comply with the following requirements for all of the refrigerant-using equipment under the control of the property owner or management during the 12-month reporting period:
  • Refrigerant inventory: Complete an inventory of all refrigerant-containing equipment, including the type, GWP, amounts of refrigerants contained in each, and the total GWP of all refrigerants.
  • Refrigerant leakage inspection and recharge: Perform a visual inspection for refrigerant leaks and recharge equipment with leaks detected during inspection.
  • Refrigerant leakage tracking: For the 12-month reporting period, track and report, by refrigerant type and weight, the project’s refrigerant recharge or total procurement of refrigerants, and report the total GWP of the leaked refrigerants. For initial certifications, implement refrigerant tracking for no less than the last three months of the 12-month reporting period and report all recharge occurring during refrigerant leakage inspection and recharge.

建立所有含制冷剂设备的清单,包括类型、GWP、各设备所含制冷剂量,以及所有制冷剂的总 GWP。

• 制冷剂泄漏检查与充注:对制冷剂泄漏进行目视检查,并对检查中发现的泄漏设备进行充注。

EAc1

Greenhouse Gas Emissions Reduction Performance

1–12 points
温室气体减排绩效
Intent 意图

To reduce environmental and economic harm associated with greenhouse gas (GHG) emissions from building energy use that disproportionately impacts frontline communities.

减少与建筑能源使用相关的温室气体(GHG)排放所造成的环境与经济危害,这些危害对前沿社区的影响尤为严重。

Requirements 要求

Achievement Pathways Points Existing Buildings 1–12

Option 1. Greenhouse Gas Emissions from On-Site Combustion 1–5

Path 1. ENERGY STAR NextGen™ Target 1–5 OR

Path 2. Historical Baseline Target 1–5 OR

Path 3. On-Site Combustion Emissions Intensity Target 1–5

AND/OR

Option 2. Renewable Energy 1–4

AND/OR

Option 3. Total Greenhouse Gas Emissions from Building Energy Use 1–3

Path 1. Performance Relative to Similar Buildings 1–3 OR

Path 2. Performance Relative to Historical Baseline 1–3

Option 1. Greenhouse Gas Emissions from On-Site Combustion (1– 5 points) Demonstrate a percentage improvement in on-site combustion emissions below the on-site combustion emissions target based on the project energy data reported in EAp3: Minimum Energy Performance. Points are awarded according to

Table 1. Projects that use neither on-site combustion, except for emergency support systems (used less than 200 hours per year), nor district heating automatically achieve 5 points. Determine the on-site combustion emissions target using any applicable path. PATH 1. ENERGY STAR NEXTGEN TARGET (1–5 POINTS) Determine the target by multiplying the ENERGY STAR NextGen Direct (GHGi) target by 1.4. Reference the ENERGY STAR Portfolio Manager Technical Reference for ENERGY STAR NextGen and direct GHGi targets.5 OR PATH 2. HISTORICAL BASELINE TARGET (1–5 POINTS) Calculate the total GHG emissions from on-site combustion for the current 12-month reporting period compared to a historical baseline from a 12-month reporting period with similar occupancy occurring within eight years before the end of the 12-month reporting period. Historical data may be normalized against the reporting period for weather or operational variables, such as occupancy or production throughput. OR PATH 3. ON-SITE COMBUSTION EMISSIONS INTENSITY TARGET (1–5 POINTS) Available Path 3 is available only to projects using EAp3: Minimum Energy Performance,

Option 2. Determine on-site combustion emissions intensity targets for the project’s building type(s) and climate zone according to Appendix II.

Table 1. Points for Percentage Reduction Below On-Site Combustion Emissions Targets Points Reduction Below On-Site Combustion Emissions Targets (%) 1 20% 2 40% 3 60% 4 80% 5 100%

AND/OR

Option 2. Renewable Energy (1– 4 points) Supply or procure renewable energy meeting the renewable energy criteria below. Points are awarded according to

Table 2. 5 ENERGY STAR, “ENERGY START NextGen™ Direct GHGi Targets,” 2024, https://www.energystar.gov/buildings/tools-and-resources/technical-reference-energy-star-nextgen-ghgi-targets. Points documented for Tier 1, Tier 2, and/or Tier 3 renewable energy may be added together up to a maximum of 4 points.

Table 2. Points for Renewable Energy Procurement Points Tier 1 Tier 2 Tier 3 Minimum Rated Capacity* OR Annual Electric Energy Use (%) Annual Electric Energy Use (%) Annual Electric Energy Use (%) 1 A × 1 W/sq. ft. (A × 10.8 W/sq. m.) OR 5% 20% 50% 2 A × 2 W/sq. ft. (A × 22.5 W/sq. m.) OR 10% 40% 100% 3 20% 60% 4 30% 80% *A = Sum of gross floor area of all floors up to the three largest floors. RENEWABLE ENERGY CLASSIFICATIONS

Tier 1. On-Site Renewable Energy Generation or Social Impact Project The renewable generation equipment may be located:

  • On the project site
  • On the campus on which a project is located
  • On the site of an social impact project, provided that the renewable power system is provided, installed, and commissioned at no cost to the social impact entity; that the ownership of the renewable power system is transferred to the social impact entity; and that the rights to the power provided be given to the social impact entity

Tier 2. New off-site Renewable Electricity Off-site renewable electricity produced by new generation asset(s):

  • Off-site renewable electricity produced by new generation asset(s) initially contracted no more than five years after the asset’s commercial operations date

Tier 3. Off-site Renewable Energy

  • Off-site renewable electricity that is Green-e® Energy certified or equivalent
  • Renewable fuels that are Green-e Energy certified or equivalent RENEWABLE ENERGY CRITERIA Contract Length Project shall demonstrate a minimum of a three-year contractual commitment that begins no later than the project’s reporting period start date. Contract length shall be three years or prorated across three years for shorter contract lengths. Environmental Attributes Ownership All environmental attributes (Energy Attribute Certificates [EACs]) or Renewable Energy Certificates [RECs]) associated with renewable energy generation must be retired on behalf of the LEED project for the renewable energy procurement to contribute to credit achievement. Vintage EACs/RECs credited to the project must be generated no earlier than 18 months before the LEED project’s initial submission date. Location Tier 2 and Tier 3 renewable assets must be in the same country or region where the LEED project is located.

AND/OR

Option 3. Total Greenhouse Gas Emissions from Building Energy Use (1 –3 points) Demonstrate a percentage improvement in project GHG emissions from building energy use below the total GHG emissions target. Points are awarded according to

Table 3. Calculate the project GHG emissions for the 12-month reporting period using the project energy consumption for each energy source and the project GHG emissions factors for each energy source. Report project electricity use with a GHG emissions factor of zero when the electricity is supplied or offset by Tier 1; on-site renewable energy generation or social impact project, and/or Tier 2; new off-site renewable electricity, documented in

Option 2. Renewable Energy. Calculate GHG emissions targets using one of the following:either Path 1 or

Path 2. PATH 1. PERFORMANCE RELATIVE TO SIMILAR BUILDINGS (1–3 POINTS) GHG emissions targets shall be calculated based on the site energy use intensity targets for fuel and electricity for the project’s building type and climate zone in Appendix II. For all project locations, multiply these targets by the published U.S. Environmental Protection Agency national CO 2 equivalent (CO2eq) emissions factors for natural gas and electricity from the most recently published year. OR PATH 2. PERFORMANCE RELATIVE TO HISTORICAL BASELINE (1–3 POINTS) Calculate the historical baseline target derived using the site energy data for each building energy source from a 12-month reporting period with similar occupancy occurring within eight years before the end of the 12-month reporting period, and the project GHG emissions factor for each energy source during the historical reference period. Historical data may be normalized against the reporting period for weather or operational variables, such as occupancy or production throughput. If the project generated on-site renewable energy or procured off-site renewable energy during the historical reporting period, treat this identically to nonrenewable energy for the purposes of calculating the GHG emissions target.

Table 3. Points for Percentage Reduction Below GHG Emissions Target Points Reduction (%) 1 15% 2 30% 3 60% For all options District Energy

  • Projects with district energy must comply with the requirements of this credit at the district facility or see additional guidance for interpretation of credit requirements.

选项 1. 现场燃烧温室气体排放(1–5 分)路径 1. ENERGY STAR NextGen™ 目标(1–5 分)或 路径 2. 历史基线目标(1–5 分)或 路径 3. 现场燃烧排放强度目标(1–5 分)

以及/或 选项 2. 可再生能源(1–4 分)

以及/或 选项 3. 建筑能源使用的总温室气体排放(1–3 分)路径 1. 相对同类建筑的绩效(1–3 分)或 路径 2. 相对历史基线的绩效(1–3 分)

选项 1. 现场燃烧温室气体排放(1–5 分) 基于 EAp3:最低能源绩效 中报告的项目能源数据,证明现场燃烧排放低于现场燃烧排放目标的百分比改善。得分依据表 1。既不使用现场燃烧(应急支持系统除外,每年使用少于 200 小时),也不使用区域供热的项目自动获得 5 分。使用任意适用路径确定现场燃烧排放目标。

EAc2

Optimized Energy Performance

2–12 points
优化能源绩效
Intent 意图

To operate buildings that minimize energy use to reduce the environmental damage caused by resource extraction, air pollution, and greenhouse gas emissions and facilitate the transition to a clean energy future.

运营能耗最小化的建筑,以减少资源开采、空气污染与温室气体排放造成的环境损害,并促进向清洁能源未来的转型。

Requirements 要求

Achievement Pathways Points Existing Buildings 2–12

Option 1. ENERGY STAR Score 2–12

OR

Option 2. Energy Use Intensity Targets 2–12

OR

Option 3. Performance Relative to Historical Baseline 2–12 Refer to EAp3: Minimum Energy Performance for requirements associated with each path. No further data entry or calculations are required for this credit.

  • Property types eligible to receive an ENERGY STAR score in the U.S. and Canada must comply with

Option 1.

  • Property types eligible to receive an ENERGY STAR score outside the U.S. and Canada must comply with either Option 1 or

Option 2.

  • Property types referenced in Appendix II, Table 1, that are ineligible to receive an ENERGY STAR score must comply with either Option 2 or

Option 3.

  • All other property types must comply with Option 3 or see additional guidance/requirements.

Option 1. ENERGY STAR Score (2– 12 points) Points are awarded for ENERGY STAR scores of 69 or above from the Environmental Protection Agency Portfolio Manager tool, according to

Table 1.

Table 1. Points for ENERGY STAR Performance Rating (2–12 points) ENERGY STAR Rating Points 69 2 ENERGY STAR Rating Points 71 3 73 4 75 5 77 6 79 7 81 8 83 9 86 10 89 11 92 12

OR

Option 2. Energy Use Intensity Targets (2– 12 points) Points are awarded according to Table 2 based on the building category (Category 1 or Category 2) referenced in Appendix II, and the greater of:

  • The percent improvement in project site energy use intensity (EUI) beyond the median site EUI target, OR
  • The percent improvement in project source EUI beyond the median source EUI target

Table 2. Points for Percentage Improvement Over EUI Target Category 1 Building Improvement (%) Category 2 Building Improvement (%) Points 8% 6% 2 12% 9% 3 16% 12% 4 20% 15% 5 24% 18% 6 28% 21% 7 32% 24% 8 36% 27% 9 40% 30% 10 44% 33% 11 48% 36% 12

OR

Option 3. Performance Relative to Historical Baseline (2–12 points) Points are awarded according to Table 3 based on the greater of:

  • The percent reduction in normalized site energy use beyond the historical baseline, OR
  • The percent reduction in normalized source energy use beyond the historical baseline

Table 3. Points for Percentage Energy Improvement Over Historical Baseline Percentage Reduction Percentage Reduction for High Process Load Buildings* Points 15% 8% 2 18% 10% 3 21% 12% 4 24% 14% 5 27% 16% 6 30% 18% 7 33% 20% 8 36% 22% 9 40% 24% 10 44% 27% 11 48% 30% 12 *High process load buildings applying the lower percentage reduction thresholds must meet all criteria for high process load buildings referenced in EAp3: Minimum Energy Performance.

选项 1. ENERGY STAR 得分(2–12 分)或 选项 2. 能源使用强度目标(2–12 分)或 选项 3. 相对历史基线的绩效(2–12 分)

各路径的相关要求参见 EAp3:最低能源绩效。本得分项无需进一步的数据录入或计算。

• 在美国和加拿大有资格获得 ENERGY STAR 得分的物业类型必须遵守选项 1。

• 在美国和加拿大以外有资格获得 ENERGY STAR 得分的物业类型必须遵守选项 1 或选项 2。

• 附录 II 表 1 中提及、无资格获得 ENERGY STAR 得分的物业类型必须遵守选项 2 或选项 3。

• 所有其他物业类型必须遵守选项 3 或查阅附加指引/要求。

选项 1. ENERGY STAR 得分(2–12 分) 根据表 1,对来自环境保护署 Portfolio Manager 工具、达到 69 分及以上的 ENERGY STAR 得分给予得分。

表 1. ENERGY STAR 性能评级得分(2–12 分)

ENERGY STAR 评级 | 得分:69 | 2;71 | 3;73 | 4;75 | 5;77 | 6;79 | 7;81 | 8;83 | 9;86 | 10;89 | 11;92 | 12。

或 选项 2. 能耗强度目标(2–12 分) 依据附录 II 中的建筑类别(类别 1 或类别 2),并取以下两者中的较大值,按表 2 授予得分:

• 项目场地能耗强度(EUI)相对中位数场地 EUI 目标的改善百分比;或

• 项目一次能源 EUI 相对中位数一次能源 EUI 目标的改善百分比。

表 2. 超出 EUI 目标的改善百分比得分(类别 1 建筑 % / 类别 2 建筑 % / 得分):8% | 6% | 2;12% | 9% | 3;16% | 12% | 4;20% | 15% | 5;24% | 18% | 6;28% | 21% | 7;32% | 24% | 8;36% | 27% | 9;40% | 30% | 10;44% | 33% | 11;48% | 36% | 12。

或 选项 3. 相对历史基线的绩效(2–12 分) 取以下两者中的较大值,按表 3 授予得分:

• 归一化后场地能耗相对历史基线的下降百分比;或

• 归一化后一次能源消耗相对历史基线的下降百分比。

表 3. 相对历史基线的能耗改善百分比得分(下降百分比 / 高工艺负荷建筑下降百分比* / 得分):15% | 8% | 2;18% | 10% | 3;21% | 12% | 4;24% | 14% | 5;27% | 16% | 6;30% | 18% | 7;33% | 20% | 8;36% | 22% | 9;40% | 24% | 10;44% | 27% | 11;48% | 30% | 12。

* 采用较低下降阈值的高工艺负荷建筑,必须满足 EAp3:最低能源绩效 中关于高工艺负荷建筑的全部判定标准。

EAc3

Enhanced Refrigerant Management Performance

1–2 points
增强制冷剂管理绩效
Intent 意图

To encourage reduced leakage of older refrigerants with high global warming potential (GWP) and ozone-depleting potential (ODP), and to encourage the installation of equipment using refrigerants with low GWP.

鼓励减少高全球变暖潜值(GWP)与高臭氧消耗潜值(ODP)的老旧制冷剂泄漏,并鼓励安装使用低 GWP 制冷剂的设备。

Requirements 要求

Achievement Pathways Points Existing Buildings 1–2 Enhanced Refrigerant Management Performance 1–2 Refrigerant Leakage Emissions Ratio To calculate the refrigerant leakage emissions ratio, divide the total GWP of the refrigerants leaked during the 12-month reporting period by the total weight of all refrigerants present in the project. Points are awarded according to

Table 1.

Table 1. Refrigerant Leakage Emissions Ratio Refrigerant Leakage Emissions Ratio Points ≤ 50 1 ≤ 25 2 Projects that have neither refrigerant-using equipment in the project nor receive district thermal energy generated from refrigerant-using equipment automatically achieve the 2-point threshold.

Equation 1. Refrigerant leakage emissions ratio ℎ where:

  • i = Each refrigerant-using system in the project
  • GWP = The global warming potential for the refrigerant used in each system
  • Rc = Refrigerant charge, that is, the amount (pounds or kilograms) of refrigerant in the system at full charge

达标路径:增强制冷剂管理绩效(1–2 分)。

制冷剂泄漏排放比 以 12 个月报告期内泄漏制冷剂的 GWP 总量,除以项目现存全部制冷剂的总重量,即为制冷剂泄漏排放比。得分依据表 1。

表 1. 制冷剂泄漏排放比(比值 | 得分):≤ 50 | 1;≤ 25 | 2。

项目内既无使用制冷剂的设备,也未接受由使用制冷剂的设备所产生的区域冷热源供能的,自动达到 2 分档。

公式 1. 制冷剂泄漏排放比 = Σ[(GWP) × (泄漏制冷剂重量)]ᵢ ÷ Σ[Rc]ᵢ(i = 1…n),其中:

• i = 项目中每一个使用制冷剂的系统;

• GWP = 该系统所用制冷剂的全球变暖潜值;

• Rc = 制冷剂充注量,即系统满充状态下的制冷剂量(磅或千克)。

EAc4

Peak Load Reduction Performance

1 point
峰值负荷削减绩效
Intent 意图

To reduce the stress on the grid from peak loads, reduce greenhouse gas emissions, increase grid reliability, and make energy generation and distribution systems more affordable and more efficient.

降低峰值负荷对电网的压力,减少温室气体排放,提高电网可靠性,并使能源生产与输配系统更经济、更高效。

Requirements 要求

Achievement Pathways Points Existing Buildings 1

Option 1. Electric Demand Reduction 1

OR

Option 2. Thermal Demand Reduction 1

Option 1. Electric Demand Reduction (1 point) The project must have electric interval meters that measure building electric demand at least hourly. Utility meters with monthly peak electric demand reporting capabilities are acceptable. For a building with multiple electric meters, building peak monthly demand may be determined using either monthly peak coincident demand or the sum of peak monthly demand from each meter. Tenant meters or meters without hourly interval metering capabilities may be excluded for up to 20% of the gross building area. Report the monthly peak building electric demand for the current 12-month reporting period and for a baseline 12-month reporting period occurring within eight years before the end of the 12-month reporting period. Compare the current reporting period to the baseline reporting period to demonstrate a 10% reduction in the sum of monthly peak demand for the two months with highest demand. Data may be normalized for equipment electrification.

OR

Option 2. Thermal Demand Reduction (1 point) The project must have thermal meters or measurement devices capable of measuring and recording the following for at least 80% of the project’s total installed thermal capacity:

  • Heating demand (for climate zones 3–8): measure total hourly thermal energy consumed for space heating, service water heating, and process heating.
  • Cooling demand (for climate zones 0–5): measure total hourly thermal energy consumed for space cooling and process cooling. Report the monthly peak hourly heating demand and the monthly peak hourly cooling demand for the current 12-month reporting period and for a baseline 12-month reporting period occurring within eight years before the end of the 12-month reporting period. Compare the current reporting period to the baseline reporting period to demonstrate a 10% reduction in the sum of the maximum monthly heating demand and the maximum monthly cooling demand.

达标路径:选项 1. 电力需求削减(1 分)或 选项 2. 热力需求削减(1 分)。

选项 1. 电力需求削减(1 分) 项目必须配备至少按小时计量建筑用电需求的电力间隔计量表;具备月度峰值用电需求上报能力的公用事业计量表亦可接受。对于设有多块电表的建筑,建筑月度峰值需求可采用月度同时峰值需求,或各电表月度峰值需求之和来确定。租户电表或不具备小时间隔计量能力的电表,可在不超过建筑总面积 20% 的范围内予以剔除。

报告当前 12 个月报告期以及基准 12 个月报告期(该基准期须落在 12 个月报告期结束前八年之内)的建筑月度峰值用电需求。将当前报告期与基准报告期比较,证明需求最高的两个月峰值需求之和下降 10%。数据可针对设备电气化进行归一化处理。

或 选项 2. 热力需求削减(1 分) 项目必须配备热计量表或测量装置,能够对不少于项目已安装热力总容量 80% 的部分测量并记录以下内容:

• 供热需求(适用于气候区 3–8):测量用于空间供暖、生活热水与工艺加热的每小时热能消耗总量;

• 供冷需求(适用于气候区 0–5):测量用于空间供冷与工艺冷却的每小时热能消耗总量。

报告当前 12 个月报告期以及基准 12 个月报告期(须落在 12 个月报告期结束前八年之内)的月度小时峰值供热需求与月度小时峰值供冷需求。将当前报告期与基准报告期比较,证明最大月度供热需求与最大月度供冷需求之和下降 10%。

EAc5

Decarbonization and Efficiency Plans

2–4 points
脱碳与效率计划
Intent 意图

To support long-term planning for deep reductions in greenhouse gas emissions from building energy and refrigerants through 2050.

支持通过长期规划,在 2050 年前实现建筑能源与制冷剂温室气体排放的深度削减。

Requirements 要求

Achievement Pathways Points Existing Buildings 2–4

Option 1. Strategic Decarbonization Plan 2–4

OR

Option 2. Carbon-Neutral and Energy-Efficient 4

Option 1. Strategic Decarbonization Plan (2– 4 points) Create a strategic decarbonization plan (SDP) and commit to a five-year capital plan. Create an SDP that will deliver deep reductions in carbon emissions from on-site combustion and site energy use within 20 years. Create a five-year capital plan that includes the measures in the SDP to be pursued within the next five years and commit to implementing the capital plan. The following conditions apply:

  • All project energy use is included, including tenant energy use.
  • On-site combustion emissions include emissions from fuel burned on-site and from nonrenewable fuels burned by district heating systems.
  • Carbon emissions from emergency power systems are excluded.
  • Energy provided by on-site renewables is not included in site energy.
  • Energy used to charge electric vehicles is not included in site energy.
  • In developing the SDP and five-year capital plan, projects must complete all process steps listed in

Table 3. Points are awarded according to Table 1 and

Table 2.

Table 1. Required Reductions for SDPs and Five-Year Plans Points SDP On-Site Combustion Emissions Reduction SDP Site Energy Use Reduction Sum of Five-Year Reductions of On-Site Combustion Emissions and Site Energy Use 2 ≥ 50% ≥ 20% ≥ 10% 3 ≥ 75% ≥ 25% ≥ 10% 4 100% ≥ 30% ≥ 10% Optional for high performing projects and high process load projects Projects that earn a minimum of seven points in EAc2: Optimized Energy Performance or that have process loads that equal 30% or more of their site energy may meet the requirements in

Table 2. For projects applying Table 2, only two points are available if on-site combustion is less than 25% of annual site energy. Projects that earn a minimum of seven points in EAc2: Optimized Energy Performance or that have process loads that equal 30% or more of their site energy must meet the requirements in

Table 2. For the 12-month reporting period, on-site combustion must represent at least 25% of site energy for a project pursuing three or four points in

Table 2.

Table 2. Required Reductions for SDPs and Five-Year Plans for High-Performing Projects Points SDP On-Site Combustion Emissions Reduction SDP Site Energy Use Reduction Sum of Five-year Reduction of On-Site Combustion Emissions and Site Energy Use 2 ≥ 50% ≥ 10% ≥ 5% 3 ≥ 75% ≥ 12% ≥ 5% 4 100% ≥ 15% ≥ 5%

Table 3. Required Process for Strategic Decarbonization Plan and Five-Year Capital Plan Phase Action Pre-planning Create project team: Include, at minimum, team leader; owner or owner’s representative; energy expert or mechanical, electrical, and plumbing engineer; expert on the building’s operations; financial expert and/or asset manager; architect; someone with construction experience; and cost estimator. The team list must include name, company, and expertise. Create carbon business as usual (BAU): Basic BAU will be provided by USGBC. Projects subject to building performance standards (BPSs) must create energy and/or carbon BAUs as per EAp1: Carbon Projection from Energy Use. Create financial BAU: Use estimated costs of energy, cost to replace major equipment in kind, and carbon or energy fees. Develop inventories: Develop these for equipment and system information, including end of useful life for major equipment. Create end-use analysis: Create breakdown of energy use by type and system. Determine the percentage of each type of energy used for heating, servicing hot water, cooking, and other process loads. Collect energy-related analyses: Include any audits, retrocommissioning reports, and other energy-related analyses that have been performed. Phase Action Create a list of trigger events and a timeline: Include replacement of major equipment or façade elements, refinancing, sunsetting of incentives, asset repositioning, etc. Develop conceptual plans: Develop at least two with a rough estimate carbon impact analysis, including at least one that achieves an estimated reduction of on-site combustion emissions > 90%. Planning Conduct a design charette: This may be in-person, virtual, or hybrid, and should include as many team members as possible. Present materials developed in the pre-planning stage. Discuss conceptual plans, issues that make them unfeasible, how to overcome the obstacles, possible changes to the plans, and other ideas to consider. Develop multiple decarbonization options: Building on the charette discussion, develop at least two decarbonization options, one of which must reduce on-site combustion emissions by >90%. Each option must include a narrative and a list of measures, with the timeline and projected impact of each measure on energy and carbon emissions and realistic costs of the decarbonization measures, including architectural, structural, and code costs incurred. Create the SDPstrategic decarbonization plan (SDP): Develop the SDP the project intends to pursue, which may be a decarbonization option from above, an amendment of either, or a new plan. The plan must include a narrative and a list of measures, with the timeline and projected impact of each measure on energy and carbon emissions, and realistic costs of the decarbonization measures, including architectural, structural, and code costs incurred. Create a five-year capital plan: Include SDP measures to be pursued in the next five years. Develop the five-year plan sufficiently for accurate carbon assessments and budgeting. The five-year plan must include a list of measures, with the timeline, cost, and projected impact of each measure on energy and carbon emissions. Attestation and commitment Attestation: The owner or owner’s representative must attest that they have reviewed the SDP and the five-year capital plan. Commitment: Provide documentation of the owner’s commitment to implement the measures in the five-year plan, with changes limited to minor modifications, more ambitious implementation, or delays outside of the owner’s control. Visualization of plans From the information provided, USGBC will generate graphs of the carbon and energy trajectories of the SDPs.

OR

Option 2. Carbon-Neutral and Energy-Efficient (4 points) Demonstrate carbon neutrality and high performance by achieving 12 points in EAc1: Greenhouse Gas Emissions Reduction Performance and 12 points in EAc2: Optimize Energy Performance.

达标路径:选项 1. 战略脱碳计划(2–4 分)或 选项 2. 碳中和且高能效(4 分)。

选项 1. 战略脱碳计划(2–4 分) 编制战略脱碳计划(SDP)并承诺实施五年资本计划。SDP 须能在 20 年内实现现场燃烧与场地能耗碳排放的深度削减;五年资本计划须纳入 SDP 中拟在未来五年内推进的措施,并作出实施承诺。适用以下条件:

• 纳入项目全部能耗,含租户能耗;

• 现场燃烧排放包括现场燃料燃烧排放,以及区域供热系统燃烧不可再生燃料产生的排放;

• 应急电源系统的碳排放不计入;

• 现场可再生能源提供的能量不计入场地能耗;

• 电动汽车充电用能不计入场地能耗;

• 编制 SDP 与五年资本计划时,项目必须完成表 3 所列全部流程步骤。

得分依据表 1 与表 2。

表 1. SDP 与五年计划的最低削减要求(得分 | SDP 现场燃烧排放削减 | SDP 场地能耗削减 | 五年内现场燃烧排放与场地能耗削减之和):2 | ≥ 50% | ≥ 20% | ≥ 10%;3 | ≥ 75% | ≥ 25% | ≥ 10%;4 | 100% | ≥ 30% | ≥ 10%。

高绩效项目与高工艺负荷项目的可选路径:在 EAc2:优化能源绩效 中至少获得 7 分,或工艺负荷占其场地能耗 30% 及以上的项目,可按表 2 执行。适用表 2 时,若现场燃烧低于年度场地能耗的 25%,则最多只能获得 2 分;拟按表 2 争取 3 分或 4 分的项目,在 12 个月报告期内现场燃烧须至少占场地能耗的 25%。

表 2. 高绩效项目 SDP 与五年计划的最低削减要求(得分 | SDP 现场燃烧排放削减 | SDP 场地能耗削减 | 五年削减之和):2 | ≥ 50% | ≥ 10% | ≥ 5%;3 | ≥ 75% | ≥ 12% | ≥ 5%;4 | 100% | ≥ 15% | ≥ 5%。

表 3. 战略脱碳计划与五年资本计划的规定流程

【前期准备阶段】

• 组建项目团队:至少包括团队负责人;业主或业主代表;能源专家或机电给排水工程师;熟悉建筑运营的专家;财务专家和/或资产管理人;建筑师;具备施工经验者;造价估算师。团队名单须载明姓名、单位与专业领域。

• 建立碳排放照常情景(BAU):基础 BAU 由 USGBC 提供;受建筑绩效标准(BPS)约束的项目,须按 EAp1:能源使用碳排放预测 建立能源和/或碳 BAU。

• 建立财务 BAU:采用能源估算成本、主要设备同类更换成本,以及碳费或能源费用。

• 编制清单:建立设备与系统信息清单,含主要设备的剩余使用寿命。

• 开展终端用能分析:按能源类型与系统分解能耗,确定供暖、生活热水、炊事及其他工艺负荷各自的用能占比。

• 汇集既有能源相关分析:包括已完成的各类审计、既有建筑调试报告及其他能源分析。

• 梳理触发事件清单与时间表:包括主要设备或幕墙构件更换、再融资、激励政策退坡、资产重新定位等。

• 拟定概念方案:至少两套,并附粗略碳影响分析,其中至少一套的现场燃烧排放预计削减 > 90%。

【规划阶段】

• 召开设计研讨会(charette):可线下、线上或混合举行,尽可能多的团队成员参加;展示前期准备阶段成果,讨论概念方案、不可行之处、克服障碍的办法、方案可能的调整及其他可考虑的思路。

• 形成多套脱碳方案:在研讨会基础上,至少形成两套脱碳方案,其中一套须使现场燃烧排放削减 > 90%。每套方案须包含说明文本与措施清单,并载明各项措施的时间安排、对能耗与碳排放的预计影响,以及切合实际的脱碳措施成本(含由此产生的建筑、结构与规范合规成本)。

• 编制战略脱碳计划(SDP):确定项目拟实施的 SDP,可以是上述某一脱碳方案、对其的修订,或一套全新计划。计划须包含说明文本与措施清单,并载明各项措施的时间安排、对能耗与碳排放的预计影响及切合实际的成本。

• 编制五年资本计划:纳入未来五年内拟推进的 SDP 措施,深度须足以支撑准确的碳核算与预算编制,并载明措施清单及各项措施的时间安排、成本与对能耗和碳排放的预计影响。

【确认与承诺阶段】

• 确认:业主或业主代表须书面确认已审阅 SDP 与五年资本计划。

• 承诺:提供业主承诺实施五年计划各项措施的证明文件;后续变更仅限于轻微调整、更为进取的实施方式,或业主不可控原因导致的延期。

【计划可视化】USGBC 将依据所提交信息,生成 SDP 的碳排放与能耗轨迹图。

或 选项 2. 碳中和且高能效(4 分) 通过在 EAc1:温室气体排放削减绩效 中获得 12 分,且在 EAc2:优化能源绩效 中获得 12 分,证明项目实现碳中和与高绩效。

EAc6

Peak Load Management

1 point
峰值负荷管理
Intent 意图

To reduce the stress on the grid from peak loads, reduce greenhouse gas emissions, increase grid reliability, and make energy generation and distribution systems more affordable and more efficient.

降低峰值负荷对电网的压力,减少温室气体排放,提高电网可靠性,并使能源生产与输配系统更经济、更高效。

Requirements 要求

Achievement Pathways Points Existing Buildings 1

Option 1. Demand Side Management 1

Path 1. Demand Response Program Participation 1 OR

Path 2. Automated Demand Side Management 1

OR

Option 2. Building Envelope Performance 1

Path 1. Low Air Leakage 1 OR

Path 2. Reduced Air Leakage Rates 1

Option 1. Demand Side Management (1 point) Participate in a demand response program and/or provide automated demand side management. For both Path 1 and Path 2, include the demand side management processes in the current facilities requirements and operations and maintenance plan and perform at least one full test of a demand response event or automatic load-shedding event. On-site electricity generation and fuel combustion cannot be used to meet the demand side management criteria. PATH 1. DEMAND RESPONSE PROGRAM PARTICIPATION (1 POINT) During the 12-month reporting period, participate in an existing demand response program with a utility or demand response aggregator. OR PATH 2. AUTOMATED DEMAND SIDE MANAGEMENT (1 POINT) Have in place a control system that automatically sheds 10% of peak electricity demand for a minimum of one hour in response to triggers denoting strain on the grid or high grid emissions. Examples include:

  • Data obtained through an API indicating high grid emissions
  • Peak demand tariff period, when the grid is operating in the highest demand window
  • Time-of-use rate when pricing is highest
  • Signal from a demand response aggregator

OR

Option 2. Building Envelope Performance (1 point) PATH 1. LOW AIR LEAKAGE (1 POINT) Demonstrate a measured air leakage rate of the building envelope that is less than or equal to the maximum air leakage rates in Table 1 (for Path 1). Air leakage testing must have occurred no later than eight years before the end of the 12-month reporting period.

Table 1. Limits on Air Leakage Rates Building Conditioned Floor Area (CFA) Pressure Test Conditions Across the Building Envelope Maximum Air Leakage ≥ 5,000 sq. ft. (465 sq. m.) At pressure difference of 50 pascals (0.2 in H2O) 0.27 cfm/sq. ft. (1.4 L/s/sq. m.)* At pressure difference of 75 pascals (0.3 in H2O) 0.35 cfm/sq. ft. (1.8 L/s/sq. m.)* < 5,000 sq. ft. (465 sq. m.) At 50 pascals (0.2 in in H2O) 2.5 ACH At 75 pascals (0.3 in H2O) 3.4 ACH NOTE: Complete air leakage testing using ASTM E779, ANSI/RESNET/ICC 380, ASTM E3158, ASTM E1827, or equivalent. * For projects ≥ 5,000 square feet (465 square meters), air leakage is per square feet or square meters of building envelope area. cfm = cubic feet per minute; ACH = . OR PATH 2. REDUCED AIR LEAKAGE RATES (1 POINT) Demonstrate a minimum reduction in air leakage rates of 25% through air leakage testing before and after alterations are implemented. Both air leakage tests must have occurred no later than eight years before the end of the 12-month reporting period.

达标路径:选项 1. 需求侧管理(1 分;路径 1 需求响应项目参与 / 路径 2 自动化需求侧管理)或 选项 2. 建筑围护结构绩效(1 分;路径 1 低空气渗漏 / 路径 2 空气渗漏率降低)。

选项 1. 需求侧管理(1 分) 参与需求响应项目和/或提供自动化需求侧管理。路径 1 与路径 2 均须将需求侧管理流程纳入现行设施要求(CFR)与运营维护(O+M)计划,并至少完整测试一次需求响应事件或自动卸载事件。现场发电与燃料燃烧不得用于满足需求侧管理判定标准。

路径 1. 需求响应项目参与(1 分) 在 12 个月报告期内,参与由公用事业公司或需求响应聚合商运营的既有需求响应项目。

或 路径 2. 自动化需求侧管理(1 分) 已部署控制系统,可在出现电网紧张或电网高排放信号时,自动削减 10% 的峰值用电需求并持续至少一小时。触发信号示例:

• 通过 API 获取的电网高排放数据;

• 峰值需求电价时段(电网处于最高需求窗口);

• 分时电价的最高价时段;

• 来自需求响应聚合商的信号。

或 选项 2. 建筑围护结构绩效(1 分)

路径 1. 低空气渗漏(1 分) 证明建筑围护结构实测空气渗漏率不高于表 1 规定的最大值。空气渗漏检测须在 12 个月报告期结束前八年之内完成。

表 1. 空气渗漏率限值(建筑空调面积 CFA | 围护结构压差测试条件 | 最大空气渗漏):≥ 5,000 平方英尺(465 m²):50 帕(0.2 in H₂O)压差下 0.27 cfm/ft²(1.4 L/s/m²)*;75 帕(0.3 in H₂O)压差下 0.35 cfm/ft²(1.8 L/s/m²)*。< 5,000 平方英尺(465 m²):50 帕下 2.5 ACH;75 帕下 3.4 ACH。

注:空气渗漏检测须依据 ASTM E779、ANSI/RESNET/ICC 380、ASTM E3158、ASTM E1827 或等效标准完成。* 面积 ≥ 5,000 平方英尺(465 m²)的项目,空气渗漏按每平方英尺(或每平方米)围护结构面积计。cfm = 立方英尺/分钟;ACH = 换气次数。

或 路径 2. 空气渗漏率降低(1 分) 通过改造前后的空气渗漏检测,证明空气渗漏率至少降低 25%。两次检测均须在 12 个月报告期结束前八年之内完成。

EAc7

Commissioning

1–2 points
调试
Intent 意图

To use the existing building commissioning process to improve building operations and energy and resource efficiency.

运用既有建筑调试流程,改进建筑运营并提升能源与资源效率。

Requirements 要求

Achievement Pathways Points Existing Building 1–2

Option 1. Retro-Commissioning 2

OR

Option 2. Monitoring-Based Commissioning 1–2

Path 1. Basic MBCx 1 OR

Path 2. Enhanced MBCx 21

Option 1. Retro-Commissioning (2 points) Complete a retro-commissioning (RCx) process no more than three years before the end of the 12-month reporting period. Engagement phase

  • Engage a third-party retro-commissioning provider (RCxP) with experience on at least two projects of similar type and scale. Planning phase
  • Assemble a project team to include, at a minimum, the RCxP, an owner’s representative, and the building operator.
  • Develop the owner’s objectives for the RCx process. Assessment phase
  • Develop the RCx plan to include owner and tenant requirements, documentation requirements, regulatory requirements, etc.
  • Perform a site visit and site assessment, including functional tests.
  • Develop a list of retro-commissioning measures (RCMs), identifying all problems to be remedied and the responsible party who will address each measure, timeline and estimated cost, if applicable.
  • Develop a rough estimate of predicted energy savings due to RCx. Implementation phase
  • Complete all RCMs except for RCMs that entail significant capital expense, as determined by the owner. Verification phase
  • Verify that RCMs are performing as intended. Handoff phase
  • Finalize the RCx report. Update the current facilities requirements (CFRs) and operations and maintenance (O+M) plan and train the building operator.

OR

Option 2. Monitoring-Based Commissioning (1– 2 points) PATH 1. BASIC MBCX (1 POINT) Implement a monitoring-based commissioning (MBCx) process during the 12-month reporting period with a plan for continuing MBCx for a minimum of three years. Include all of the following: MBCx plan Develop an MBCx plan and include it in the CFR and O+M plan. The MBCx plan must describe:

  • Roles and responsibilities
  • Training of facilities staff
  • Software technology description, including frequency and duration of trend monitoring
  • Action plan for identifying, prioritizing, and correcting operational errors, and for verifying the correction of operational errors
  • Review and report criteria; at least annually, provide a summary report of trends, benchmarks, faults, energy savings opportunities, corrective actions taken, and planned actions to facilities management and/or building ownership Energy information systems (EIS) Have in place a remotely accessible platform with software functionality to perform smart analytics and visually present energy consumption and electricity demand data. Tenant energy use and electricity demand may be excluded. Include the following functionality:
  • Annual energy benchmarking of energy use intensities
  • Comparison of total energy consumption and energy consumption by energy source to the prior interval annually and monthly
  • Metering and visualization of electricity, at least hourly, including an hourly loadshape and comparison of hourly electricity to the prior interval, and to the same interval of the prior year: annually, monthly, weekly, and daily Training Train building facilities staff to use the EIS to proactively inform energy-efficient operations or confirm that staff training occurred within the past six years. LEED reporting period During the 12-month reporting period, initiate corrective action addressing anomalies or identified faults and provide at least one annual MBCx summary report. OR PATH 2. ENHANCED MBCX (12 POINTS) Comply with Path 1 AND implement the following enhanced MBCx practices and software capabilities: MBCx provider (MBCxP) Contract MBCx services or assign MBCx responsibilities to a qualified staff person with tasks included in their job description. Fully coordinate the MBCx process between the facilities management staff and the MBCxP Process and communications The MBCx process must include:
  • Expeditious communication of major anomalies or faults identified by the MBCxP to facilities staff.
  • At least quarterly, an MBCxP summary of anomalies and detected faults and communication with facilities staff to discuss and prioritize issues.
  • For projects with fault detection and diagnostics (FDD), train building facilities staff in the use of FDD to proactively identify and correct building system issues for optimized system operation, or confirm that staff training occurred within the past six years. Enhanced EIS Include the following additional functionality:
  • Normalization of energy consumption
  • Automated reporting of energy use anomalies
  • Greenhouse gas emissions reporting
  • Hourly metering and visualization of electricity for the following, if applicable: o On-site electricity generation o HVAC or refrigeration equipment with thermal energy capacity exceeding 900,000 Btu/hr (264 kW, 75 tons), or with rated fan power exceeding 75 hp (56 kW) o Electricity use for process equipment with thermal energy capacity exceeding 900,000 Btu/hr (264 kW, 75 tons) o Commercial kitchen equipment in spaces with more than 25 kW of rated capacity o Process equipment in spaces with more than 25 kW of rated capacity FDD for projects with large HVAC and refrigeration capacity For total project installed capacity of either cooling systems, heating systems, or refrigeration systems exceeding 7,200 kBtu/hr (600 tons or 2,110 kW), provide a remotely accessible FDD system that addresses at least 60% weighted by capacity of:
  • Air handling equipment, AND
  • Large hydronic or commercial refrigeration equipment (chillers, boilers, etc.). The FDD system must include the following functionality:
  • Perform smart analytics and visually present FDD data
  • Direct link from reported fault to view relevant trend data
  • Fault sorting and filtering
  • Exporting of fault reports (summary reports and detailed individual faults)
  • Data historian capable of storing critical trend data for at least three years

达标路径:选项 1. 既有建筑调试(2 分)或 选项 2. 基于监测的调试(1–2 分;路径 1 基础 MBCx / 路径 2 增强 MBCx)。

选项 1. 既有建筑调试(RCx,2 分) 在 12 个月报告期结束前三年之内完成既有建筑调试流程。

• 委托阶段:聘请第三方既有建筑调试服务方(RCxP),其须具备至少两个同类型、同规模项目的经验。

• 计划阶段:组建项目团队,至少包括 RCxP、业主代表与建筑运行人员;明确业主对 RCx 流程的目标。

• 评估阶段:编制 RCx 计划,涵盖业主与租户要求、文档要求、法规要求等;开展现场踏勘与现场评估(含功能测试);编制既有建筑调试措施(RCM)清单,列明全部待整改问题、各项措施的责任方、时间安排及估算成本(如适用);对 RCx 预计节能量作粗略估算。

• 实施阶段:完成全部 RCM,业主认定需要重大资本支出的措施除外。

• 验证阶段:核实各项 RCM 达到预期运行效果。

• 移交阶段:定稿 RCx 报告;更新现行设施要求(CFR)与 O+M 计划,并对建筑运行人员进行培训。

或 选项 2. 基于监测的调试(MBCx,1–2 分)

路径 1. 基础 MBCx(1 分) 在 12 个月报告期内实施 MBCx 流程,并制定至少持续三年的 MBCx 延续计划,须包含以下全部内容:

【MBCx 计划】编制 MBCx 计划并纳入 CFR 与 O+M 计划,须说明:角色与职责;设施人员培训;软件技术方案(含趋势监测的频次与时长);识别、排序与纠正运行偏差以及验证纠正结果的行动方案;审查与报告标准——至少每年向设施管理方和/或业主提交一份汇总报告,内容涵盖趋势、对标、故障、节能机会、已采取的纠正措施与计划采取的措施。

【能源信息系统(EIS)】部署可远程访问的平台,具备智能分析与能耗、电力需求数据可视化功能(租户能耗与电力需求可剔除),并包含:能耗强度的年度对标;总能耗及分能源品种能耗与上一周期的年度、月度对比;至少按小时计量并可视化用电,含小时负荷曲线,以及小时用电与上一周期、上年同期的年度/月度/周/日对比。

【培训】培训建筑设施人员使用 EIS 主动指导节能运行,或确认相关培训已在过去六年内完成。

【LEED 报告期】在 12 个月报告期内,针对异常或已识别故障启动纠正措施,并至少提交一份年度 MBCx 汇总报告。

或 路径 2. 增强 MBCx(2 分) 在满足路径 1 的基础上,另行落实以下增强型 MBCx 做法与软件能力:

【MBCx 服务方(MBCxP)】签约 MBCx 服务,或将 MBCx 职责指派给具备资质的员工并写入其岗位职责;实现设施管理团队与 MBCxP 之间的充分协同。

【流程与沟通】MBCx 流程须包含:MBCxP 将识别出的重大异常或故障及时通报设施人员;至少每季度由 MBCxP 汇总异常与检出故障,并与设施人员沟通、共同排定处理优先级;对已部署故障检测与诊断(FDD)的项目,培训设施人员运用 FDD 主动发现并纠正建筑系统问题以优化系统运行,或确认相关培训已在过去六年内完成。

【增强型 EIS】另需具备:能耗归一化;能耗异常自动报告;温室气体排放报告;对以下适用对象按小时计量与可视化用电——现场发电;热力容量超过 900,000 Btu/h(264 kW、75 冷吨)或额定风机功率超过 75 hp(56 kW)的暖通空调或制冷设备;热力容量超过 900,000 Btu/h(264 kW、75 冷吨)的工艺设备用电;额定容量超过 25 kW 的商用厨房设备所在空间;额定容量超过 25 kW 的工艺设备所在空间。

【大容量暖通与制冷项目的 FDD】当项目供冷、供热或制冷系统中任一类的总装机容量超过 7,200 kBtu/h(600 冷吨或 2,110 kW)时,须提供可远程访问的 FDD 系统,按容量加权覆盖至少 60% 的:空气处理设备,以及大型水系统或商用制冷设备(冷水机组、锅炉等)。该 FDD 系统须具备:智能分析与 FDD 数据可视化;由故障报告直接跳转查看相关趋势数据;故障排序与筛选;故障报告导出(汇总报告与单条故障明细);可存储至少三年关键趋势数据的数据历史库。

MR

Materials and Resources 材料与资源

2 credits

Overview 概览

Materials and Resources (MR) in an operating building is a waste and procurement story. The headline credit awards up to twelve points for measured waste diversion across the reporting period, which requires a real weighing and tracking system rather than an estimate. A second credit offers three alternative routes — organics recycling, waste collection management with occupant education, or a zero-waste audit — so that projects with different tenant mixes and municipal services can still make progress. Because purchasing decisions in operations repeat every year, improvements here compound.

对在用建筑而言,「材料与资源」(MR)本质上是废弃物与采购的问题。核心得分项依据报告期内实测的废弃物分流率给分,最高 12 分,这要求建立真实的称重与追踪体系,而不能靠估算。另一得分项提供三条可选路径——有机物回收、带使用者宣教的废弃物收集管理,或零废弃物审计——使租户构成与市政服务条件各异的项目都能取得进展。由于运营阶段的采购决策逐年重复,此处的改进会产生复利效应。

MRc1

Waste Reduction Performance

1–12 points
废弃物减量绩效
Intent 意图

To prevent waste and reduce the amount of materials from building operations and maintenance disposed of in landfills or incinerators.

防止废弃物产生,并减少建筑运营与维护产生的材料被送往填埋场或焚烧炉的数量。

Requirements 要求

Achievement Pathways Points Existing Buildings 1–12 Waste Diversion 1–12 Divert materials generated from building operations and maintenance activities from reaching landfills, incineration (waste-to-energy), or other disposal methods. Diversion includes strategies such as waste prevention (reduction), reuse, recycling, or composting. Points are awarded according to

Table 1.

Table 1. LEED Points for Waste Diversion Waste Diversion Points 6% 1 12% 2 18% 3 24% 4 30% 5 36% 6 42% 7 48% 8 54% 9 60% 10 70% 11 80% 12 Waste Diversion Calculation Calculate a waste diversion rate by tracking the total amount of materials generated from ongoing building operations and maintenance activities for a minimum of three consecutive months within the 12-month reporting period. Track waste generation monthly and include the material type and weight of all nonhazardous solid materials. Track or estimate variations in materials management that occur outside the reporting period, such as seasonal collection or intermittent waste streams. Calculate waste diversion by tracking the amount of materials (by weight) diverted from landfills and incineration. For diverted materials, specify the diversion method (reduce, reuse, recycle, compost, etc.). If material quantities are estimated, provide the methodology and/or source references used to make calculations. If actual weights are unavailable for certain material types or hauling methods, volume-to-weight conversion average values can be used. To calculate the overall diversion rate, divide the weight of materials diverted by the total weight of materials generated for the same reporting period. Account for seasonal collection or intermittent waste streams within the calculations. See Equation 1 for the waste diversion calculation:

Equation 1. Waste diversion calculation %) = 100 × � : ℎ � + � : ℎ � + � : ℎ � + � : ℎ � ℎ

将建筑运营与维护活动产生的材料从填埋、焚烧(废物发电)或其他处置方式中分流。分流策略包括废弃物预防(减量)、再利用、回收或堆肥。得分依据表 1。

表 1. 废弃物分流 LEED 得分

废弃物分流率 | 得分

6% | 1

12% | 2

18% | 3

24% | 4

30% | 5

36% | 6

42% | 7

48% | 8

54% | 9

60% | 10

70% | 11

80% | 12

废弃物分流计算 通过追踪持续建筑运营与维护活动产生材料的总量(至少连续三个报告期)来计算废弃物分流率。

MRc2

Waste Reduction Strategies

1 point
废弃物减量策略
Intent 意图

To prevent waste and reduce the amount of materials generated by building operations and maintenance that are disposed of in landfills or incinerators.

防止废弃物产生,并减少建筑运营与维护产生的、被送往填埋场或焚烧炉的材料数量。

Requirements 要求

Achievement Pathways Points Existing Buildings 1

Option 1. Organics Recycling 1

OR

Option 2. Waste Collection Management and Education 1

OR

Option 3. Zero-Waste Audit 1

Option 1. Organics Recycling (1 point) Implement an organics recycling/composting program. Include training, appropriate signage, and implementation guidance for effective organics recycling/composting to minimize contamination. This pathway is available to projects that do not have an organics recycling/composting program prior to the reporting period.

OR

Option 2. Waste Collection Management and Education (1 point) Inventory all collection infrastructure and clearly label receptacles for recyclables, compostables, landfill material, and other diversion streams, as applicable. Evaluate all collection containers to ensure appropriate size and schedules are in place. Implement a strategy for the periodic review of these containers to adjust sizes and pickup frequencies with service providers. Within the 12-month reporting period, provide training for employees, contractors, vendors, consultants, and other on-site staff on the acceptable items for each receptacle type. Assign at least one staff person to a waste prevention leadership role and provide regular progress updates to employees.

OR

Option 3. Zero-Waste Audit (1 point) Conduct a zero-waste audit of all inbound and outbound materials at least once during the 12-month reporting period and analyze results.

选项 1. 有机废物回收(1 分)或 选项 2. 废弃物收集管理与教育(1 分)或 选项 3. 零废弃审计(1 分)

选项 1. 有机废物回收(1 分) 实施有机废物回收/堆肥计划。包括为有效回收/堆肥提供培训、适当标识与实施指引,以最大限度减少污染。本路径适用于在报告期之前尚未建立有机废物回收/堆肥计划的项目。

或 选项 2. 废弃物收集管理与教育(1 分) 盘点所有收集设施,并酌情为可回收物、可堆肥物、填埋物及其他分流流清晰标注容器。评估所有收集容器,确保尺寸与收集频次适当。制定与服务提供商定期复核这些容器以调整尺寸与收运频率的策略。在 12 个月报告期内,为员工、承包商、供应商、顾问及其他现场人员提供关于各容器类型可接受物品的培训。指定至少一名员工担任废弃物预防领导角色,并定期向员工通报进展。

EQ

Indoor Environmental Quality 室内环境质量

10 credits

Overview 概览

Indoor Environmental Quality (EQ) is worth twenty-six points and is where LEED v5 O+M most directly serves occupants. Two prerequisites verify ventilation and filtration and prohibit smoking. The credits then measure rather than assume: continuous indoor air monitoring and targeted air testing for particulates, carbon dioxide, and volatile organic compounds; ventilation performance above ASHRAE 62.1 minimums; an occupant experience survey covering thermal comfort, acoustics, lighting, and satisfaction; a facility maintenance and cleaning performance audit; higher-efficiency filters; resilient operating modes for wildfire smoke and respiratory disease events; green cleaning; and integrated pest management that minimizes pesticide exposure.

「室内环境质量」(EQ)共 26 分,是 LEED v5 O+M 中最直接服务于使用者的类别。两项先决条件分别核验通风与过滤性能、禁止吸烟。得分项则强调「实测而非假定」:室内空气连续监测与针对颗粒物、二氧化碳、挥发性有机化合物的定向检测;高于 ASHRAE 62.1 最低要求的通风性能;覆盖热舒适、声环境、光环境与满意度的使用者体验调查;设施维护与保洁绩效审核;更高效率的空气过滤器;应对野火烟霾与呼吸道疾病事件的韧性运行模式;绿色保洁;以及最大限度降低杀虫剂暴露的虫害综合治理。

EQp1

Verification of Ventilation and Filtration

Required
通风与过滤验证
Intent 意图

To understand the amount of outdoor air being delivered by ventilation, exhaust, and filtration systems in comparison with ventilation standards for indoor air quality (IAQ).

掌握通风、排风与过滤系统实际输送的室外新风量,并与室内空气质量(IAQ)通风标准进行比对。

Requirements 要求

Achievement Pathways Points Existing Buildings N/A Ventilation and Filtration Verification Meet all of the following requirements to verify the operational quality of ventilation, exhaust, and filtration systems:

  • Include information on ventilation system operation and preventative maintenance as outlined in ASHRAE 62.1-2022 (or later), Table 8-1, “Minimum Maintenance Activity and Frequency for Ventilation System Equipment and Associated Component,” in the current facilities requirements and operations and maintenance plan required for compliance with IPp4: Current Facilities Requirements and O+M Plan.
  • Investigate local and regional outdoor air quality. Determine the regional air quality status and conduct an observational survey of the building site and its immediate surroundings to identify local contaminants from surrounding areas that will be of concern if able to enter the building. Meet the following requirements for mechanically ventilated spaces (except for residential units. See Residential section below):
  • Calculate the minimum amount of outdoor air required by ASHRAE 62.1-2022 or later. Use simplified calculations from the standard or the ventilation rate procedure.
  • Measure the amount of outdoor air being delivered by each ventilation system serving the project. Measurements may be made directly or by installed flow measurement devices in the system that are calibrated per manufacturer recommendations. Measurements taken within five years prior to the end of the 12-month reporting period are acceptable.
  • Compare the measured results for each ventilation system with the calculated minimum amount of outdoor air required by ASHRAE 62.1-2022 and determine next steps. If spaces are under-ventilated, document the circumstances and potential corrective actions. Compliance with minimum outdoor rates is highly encouraged but not required for this prerequisite (excluding residential units).
  • Identify the filtration level (minimum efficiency reporting value [MERV] level in accordance with ASHRAE 52.2 or filtration media class as defined by ISO 16890-2016) for each ventilation system that supplies outdoor air and each HVAC system that supplies recirculated air to occupied spaces. If filtration levels are below MERV 13 (or equivalent filtration media class of ePM1 50%), evaluate options for improving filter efficiency and document the circumstances and potential corrective actions. Compliance with MERV 13 is highly encouraged but not required for this prerequisite. For systems with outdoor air economizers, confirm that the current equipment is operating per design intent and modify if necessary. For naturally ventilated spaces, identify the opening types, location of the openings, and size of the openings. Visually inspect each opening and adjacent areas for cleanliness and integrity and clean as needed. Remove all visible debris or visible biological material observed and repair physical damage to louvers and screens if such damage impairs the item from providing the required outdoor air entry. Test and confirm manual and/or automatic opening apparatus for proper operation and repair or replace as necessary. For spaces with mechanical exhaust, test and modify if necessary to confirm proper operation of the exhaust systems as outlined in the current facilities requirements and operations and maintenance plan. Residential For all common areas in the building, meet the preceding requirements above. For residential units, have an operable window in each bedroom with the total openable window area a minimum of 4% of the room floor area or meet the following minimum requirements for the entire unit.

Equation 1. Minimum outdoor air rate in IP units Minimum outdoor air rate in cfm = 0.03 cfm/sq. ft. × dwelling unit �loor area (in sq. ft.) + 7.5 cfm/person × (number of bedrooms + 1)

Equation 2. Minimum outdoor air rate in SI units Minimum outdoor air rate in L/s = 0.15 L/s × sq. m. × dwelling unit �loor area (in sq. m.) + 7.5 cfm/person × (number of bedrooms + 1) Compliance with minimum outdoor rates is required for each residential unit for this prerequisite. In each full bathroom, have either an exhaust fan that vents directly to the outdoors or an operable window. On each floor of the residential unit, have a carbon monoxide (CO) monitor hardwired with battery backup. CO monitors are required in all types of units, regardless of the type of equipment installed in the unit.

达标路径:通风与过滤验证(先决条件,不计分)。满足以下全部要求,以验证通风、排风与过滤系统的运行质量:

• 在 IPp4:现行设施要求与 O+M 计划 所要求的现行设施要求与运营维护计划中,纳入 ASHRAE 62.1-2022(或更新版本)表 8-1《通风系统设备及相关部件的最低维护活动与频次》所列的通风系统运行与预防性维护信息。

• 调查本地与区域室外空气质量:确定区域空气质量状况,并对建筑场地及其紧邻周边开展观察性调查,识别周边区域中一旦进入建筑即需关注的本地污染源。

机械通风空间(住宅套内除外,见下文"住宅"部分)须满足:

• 按 ASHRAE 62.1-2022 或更新版本计算所需最小室外新风量,可采用标准中的简化计算法或通风率法(Ventilation Rate Procedure)。

• 测量为项目服务的每一套通风系统实际输送的室外新风量。可直接测量,或使用系统内按厂商建议校准的流量测量装置。12 个月报告期结束前五年内完成的测量结果可予采信。

• 将各通风系统的实测结果与按 ASHRAE 62.1-2022 计算的最小室外新风量比较并确定后续措施。若空间通风不足,须记录具体情况与潜在纠正措施。本先决条件强烈鼓励但不强制要求达到最小新风量(住宅套内除外)。

• 识别每一套供应室外新风的通风系统,以及每一套向使用空间供应回风的暖通空调系统的过滤等级(按 ASHRAE 52.2 的最低效率报告值 MERV,或按 ISO 16890-2016 定义的过滤介质等级)。若过滤等级低于 MERV 13(或等效的 ePM1 50%),须评估提升过滤效率的方案并记录具体情况与潜在纠正措施。本先决条件强烈鼓励但不强制要求达到 MERV 13。

对于设有室外新风经济器的系统,确认现有设备按设计意图运行,必要时予以调整。

对于自然通风空间,识别开口类型、位置与尺寸;目视检查每处开口及其邻近区域的清洁度与完整性,必要时清洁;清除所有可见碎屑或可见生物性物质,若百叶与纱网的物理损坏影响其正常进风,须予以修复;测试并确认手动和/或自动开启装置运行正常,必要时修理或更换。

对于设有机械排风的空间,按现行设施要求与运营维护计划所述测试排风系统,必要时调整以确认其运行正常。

【住宅】建筑内全部公共区域须满足上述要求。住宅套内须在每间卧室设置可开启窗,且可开启窗面积合计不小于房间地面面积的 4%;或满足整套住宅的以下最低要求:

公式 1(英制):最小室外新风量(cfm)= 0.03 cfm/ft² × 套内建筑面积(ft²)+ 7.5 cfm/人 ×(卧室数 + 1)。

公式 2(公制):最小室外新风量(L/s)= 0.15 L/(s·m²) × 套内建筑面积(m²)+ 3.5 L/s·人 ×(卧室数 + 1)。

本先决条件要求每一住宅套内均须满足最小室外新风量。每间全功能卫生间须设置直排室外的排风扇或可开启窗。住宅套内每层须设置带电池备份的硬接线一氧化碳(CO)监测器;无论套内安装何种设备,所有类型的住宅套内均须设置 CO 监测器。

EQp2

No Smoking

Required
禁止吸烟
Intent 意图

To prevent or minimize exposure of building occupants, indoor surfaces, and ventilation air distribution systems to environmental tobacco smoke.

防止或尽量减少建筑使用者、室内表面及通风空气输配系统暴露于环境烟草烟雾。

Requirements 要求

Achievement Pathways Points Existing Buildings N/A Prohibit Smoking Existing Buildings— Schools N/A Prohibit Smoking Existing Buildings— Residential N/A

Option 2. Compartmentalization of Residential Units

Option 1. No Smoking

OR

Option 2. Compartmentalization of Residential Units Comply with all of the following requirements:

  • Indoor smoking: Prohibit smoking inside the building.
  • Outdoor smoking: Prohibit smoking outside the building except in designated smoking areas located at least 25 feet (7.5 meters), or the maximum extent allowable by local code, from all entries, outdoor air intakes, and operable windows.
  • Communicate the no-smoking policy to occupants of the building and have in place provisions for enforcement or prohibitive signage. Schools
  • Prohibit smoking on-site. Signage must be posted at the property line indicating the no-smoking policy. Residential Only

Option 1. No Smoking Meet the requirements above.

OR

Option 2. Compartmentalization of Residential Units Meet the preceding requirements above for common areas. If smoking is not prohibited in the dwelling units and on private balconies, each unit must be compartmentalized to prevent excessive leakage between units:

  • Weather-strip all exterior doors and operable windows in the residential units to minimize leakage from outdoors.
  • Weather-strip all doors leading from residential units into common hallways.
  • Minimize uncontrolled pathways for the transfer of smoke and other indoor air pollutants between residential units by sealing penetrations in the walls, ceilings, and floors and by sealing vertical chases (including utility chases, garbage chutes, mail drops, and elevator shafts) adjacent to the units.
  • Demonstrate a maximum leakage of 0.50 cubic feet per minute per square foot (2.54 liters per second per square meter) at 50 Pa of enclosure (i.e., all surfaces enclosing the apartment, including exterior and party walls, floors, and ceilings) or establish a baseline and demonstrate a 30% improvement in leakage for each unit.

达标路径:既有建筑——禁止吸烟;学校——禁止吸烟;住宅——选项 1. 禁止吸烟 或 选项 2. 住宅套内分隔密封。均为先决条件,不计分。

须满足以下全部要求:

• 室内吸烟:禁止在建筑内部吸烟。

• 室外吸烟:除指定吸烟区外,禁止在建筑外部吸烟;指定吸烟区须距所有出入口、室外进风口与可开启窗至少 25 英尺(7.5 米),或达到当地规范允许的最大距离。

• 将禁烟政策告知建筑使用者,并落实执行措施或设置禁烟标识。

【学校】场地内全面禁烟,并须在用地红线处设置标明禁烟政策的标识。

【住宅】选项 1. 禁止吸烟:满足上述全部要求。

或 选项 2. 住宅套内分隔密封:公共区域满足上述要求。若住宅套内及私人阳台不禁止吸烟,则每套住宅必须做分隔密封处理,防止套间过量渗漏:

• 对住宅套内所有外门与可开启窗做密封条处理,尽量减少室外渗漏;

• 对住宅套通往公共走廊的所有门做密封条处理;

• 通过封堵墙体、顶棚与楼板的贯穿孔洞,以及封堵与住宅套相邻的竖向管井(含管道井、垃圾道、邮件投递井与电梯井),尽量减少烟雾及其他室内空气污染物在套间传递的不受控通路;

• 证明围护面(即围合该住宅套的全部表面,含外墙、分户墙、楼板与顶棚)在 50 Pa 压差下渗漏量不超过 0.50 cfm/ft²(2.54 L/(s·m²));或建立基线并证明每套住宅渗漏量改善 30%。

EQc1

Indoor Air Quality Performance

1–10 points
室内空气质量绩效
Intent 意图

To support indoor air quality (IAQ) awareness and identify opportunities for additional air quality improvements or energy savings.

推动室内空气质量(IAQ)认知,并发掘进一步改善空气质量或节约能源的机会。

Requirements 要求

Achievement Pathways Points Existing Buildings 1–10

Option 1. Continuous Indoor Air Monitoring 12–10

AND/OR

Option 2. Targeted One-Time Air Testing 1–3

AND/OR

Option 3. Targeted One-Time Individual Volatile Organic Compounds Testing 1–2

Option 1. Continuous Indoor Air Monitoring ( 12–10 points) Continuously measure one or more of the indicated indoor air parameters for a minimum of three consecutive months at an interval of no longer than one hour (15 minutes for carbon dioxide), with data collected at any point during the 12-month reporting period. Monitors must be building grade or better. Points for continuously monitoring parameters are shown in

Table 1. Projects can earn additional points by demonstrating compliance with the minimum and enhanced IAQ limits indicated in

Table 1.

Table 1. Points for Continuous Indoor Air Monitoring Parameter Benchmark LEED Points Carbon dioxide (CO2) > 1,000 ppm 2 1,000 ppm 3 800 ppm 4 PM2.5 > 15 µg/m3 2 15 µg/m3 3 12 µg/m3 4 TVOC Any level 2 Meet the data requirements for each parameter for each sensor as follows:

  • Carbon dioxide (CO2): 95th percentile value
  • PM2.5: Daily average
  • TVOC: Daily average in units of parts per million or micrograms per cubic meter

AND/OR

Option 2. Targeted One-Time Air testing (1– 3 points) Test for parameters listed in Table 2 at least once during the 12-month reporting period. Include a concurrent measurement of outdoor ambient air quality within the project boundary for reference comparison. One point is available for testing and meeting the minimum IAQ limit for every two parameters listed in Table 2, for a total of up to 3 points. Use one of the allowed test methods listed in

Table 2. One-time Air testing. Project teams may use laboratory-based or direct-read test methods.

Table 2. One-Time Air Testing Parameter Concentration Limit (µg/m3) Allowed Test Methods Laboratory-Based Direct-Reading Instrument Minimum Specifications Carbon monoxide (CO) 9 ppm and no more than 2 ppm above outdoor levels ISO 4224 EPA Compendium Method IP-3 GB/T 18883-2002 for projects in China Direct calibrated electrochemical instrument with accuracy of ±3% of reading and resolution of 0.1 ppm NDIR CO sensors with accuracy of 1% of 10 ppm full scale and display resolution of less than 0.1 ppm Particulates: PM 10 ISO class 8 or lower per ISO 14644-1:2015 OR meet 50 μg/m3 IP-10A Accuracy (±): Greater of 5 μg/m3 or 20% of reading Resolution (±): 5 μg/m3 Particulates: PM2.5* ISO class 8 or lower per ISO 14644-1:2015 OR meet 12 μg/m3 IP-10A Accuracy (±): Greater of 5 μg/m3 or 20% of reading Resolution (±): 5 μg/m3 OR, for projects located in an area where the national standard or guideline for PM2.5 is exceeded, meet 35 μg/m3 Ozone 0.07 ppm ISO 13964 ASTM D5149-02 Monitoring device with accuracy greater of 5 ppb or 20% of reading and Parameter Concentration Limit (µg/m3) Allowed Test Methods Laboratory-Based Direct-Reading Instrument Minimum Specifications EPA designated methods for ozone resolution (5 min average data) ± 5 ppb Nitrogen dioxide (NO2) 40 µg/m3 (21 ppb) Monitoring device with measurement range of 0– 500 ppb and lower detectable limit of 5 ppb TVOC* N/A Monitoring device that meets or exceeds building grade sensor requirements NOTE: May not earn points for both targeted one-time air testing and continuous indoor air monitoring for the same parameter.

AND/OR

Option 3. Targeted One-Time Individual Volatile Organic Compounds Testing (2 points) Test for all volatile organic compounds (VOCs) listed in Table 3 at least once during the 12-month reporting period. Laboratories that conduct the tests must be accredited under ISO/IEC 17025 for the test methods they use. Calculate the total volatile organic compounds (TVOC) value per EN 16516:2017; CDPH Standard Method v1.2 2017, Section 3.9.4; 6 or an alternative calculation method if a full method description is included in the test report. If the TVOC levels exceed 500 µg/m3, investigate for potential issues by comparing the individual VOC levels to associated cognizant authority health-based limits. Correct any identified issues and retest. Two points are available for demonstrating that all contaminants do not exceed the concentration limits listed in

Table 3.

Table 3. One-Time Air Testing of Individual Volatile Organic Compounds Contaminant (CAS#) Concentration Limit Allowed Test Methods (Laboratory-Based) TVOC Investigate and take corrective action if levels exceed 500 µg/m3. ISO 16000-6; EPA TO-17; EPA TO-15 Formaldehyde 50-00-0 20 µg/m3 (16 ppb) ISO 16000-3, 4; 6 CDPH, “Standard Method for the Testing and Evaluation of Volatile Organic Chemical Emissions From Indoor Sources Using Environmental Chambers, Version 1.2,” January 2017, https://www.cdph.ca.gov/programs/ccdphp/deodc/ehlb/iaq/cdph%20document%20library/cdph-iaq_standardmethod_v1_2_2017_ada.pdf. Contaminant (CAS#) Concentration Limit Allowed Test Methods (Laboratory-Based) Acetaldehyde 75-07-0 140 µg/m3 EPA TO-11a; EPA comp. IP-6A; ASTM D5197-16 Benzene 71-43-2 3 µg/m3 ISO 16000-6; EPA IP-1; EPA TO-17; EPA TO-15; ISO 16017-1, 2; ASTM D6196-15 Hexane (n-) 110-54-3 7,000 µg/m3 Naphthalene 91-20-3 9 µg/m3 Phenol 108-95-2 200 µg/m3 Styrene 100-42-5 900 µg/m3 Tetrachloroethylene 127-18-4 35 µg/m3 Toluene 108-88-3 300 µg/m3 Vinyl acetate 108-05-4 200 µg/m3 Dichlorobenzene (1,4-) 106-46-7 800 µg/m3 Xylenes— total 108-38-3, 95-47-6, and 106-42-3 700 µg/m3

达标路径:选项 1. 室内空气连续监测(2–10 分)和/或 选项 2. 定向一次性空气检测(1–3 分)和/或 选项 3. 定向一次性单项挥发性有机化合物检测(1–2 分)。

选项 1. 室内空气连续监测(2–10 分) 在 12 个月报告期内任一时段,对以下一项或多项室内空气参数连续测量至少三个连续月,采样间隔不超过 1 小时(二氧化碳为 15 分钟)。监测仪须达到建筑级(building grade)或更高。连续监测参数的得分见表 1;项目还可通过证明达到表 1 所列的基本与增强 IAQ 限值获得额外得分。

表 1. 室内空气连续监测得分(参数 | 基准 | LEED 得分):二氧化碳(CO₂)> 1,000 ppm | 2;1,000 ppm | 3;800 ppm | 4。PM2.5 > 15 µg/m³ | 2;15 µg/m³ | 3;12 µg/m³ | 4。TVOC 任意水平 | 2。

各传感器每项参数的数据要求:CO₂ 取第 95 百分位值;PM2.5 取日均值;TVOC 取日均值(单位为 ppm 或 µg/m³)。

和/或 选项 2. 定向一次性空气检测(1–3 分) 在 12 个月报告期内至少检测一次表 2 所列参数,并在项目边界内同步测量室外环境空气质量作为参照对比。表 2 中每检测并达标两项参数可得 1 分,最多 3 分。须采用表 2 允许的检测方法,可选实验室法或直读法。

表 2. 一次性空气检测(参数 | 浓度限值 | 允许的检测方法):一氧化碳(CO)9 ppm 且不超过室外水平 2 ppm 以上 —— ISO 4224、EPA Compendium Method IP-3,中国项目可用 GB/T 18883-2002;直读式电化学仪器精度 ±3%、分辨率 0.1 ppm,或 NDIR CO 传感器精度为 10 ppm 满量程的 1%、显示分辨率优于 0.1 ppm。颗粒物 PM10 —— 按 ISO 14644-1:2015 达到 ISO 8 级或更优,或达到 50 µg/m³;方法 IP-10A;精度 ±(5 µg/m³ 与读数 20% 中的较大者),分辨率 ±5 µg/m³。颗粒物 PM2.5 —— 按 ISO 14644-1:2015 达到 ISO 8 级或更优,或达到 12 µg/m³;若项目所在地区超出 PM2.5 国家标准或导则,则达到 35 µg/m³;方法与精度同 PM10。臭氧 0.07 ppm —— ISO 13964、ASTM D5149-02 及 EPA 指定臭氧方法;监测设备精度为 5 ppb 与读数 20% 中的较大者,分辨率(5 分钟平均数据)±5 ppb。二氧化氮(NO₂)40 µg/m³(21 ppb)—— 监测设备量程 0–500 ppb,最低检出限 5 ppb。TVOC 无限值 —— 监测设备须达到或优于建筑级传感器要求。

注:同一参数不得同时以"定向一次性空气检测"和"室内空气连续监测"重复得分。

和/或 选项 3. 定向一次性单项挥发性有机化合物检测(2 分) 在 12 个月报告期内至少检测一次表 3 所列全部挥发性有机化合物(VOC)。承担检测的实验室须就其所用方法通过 ISO/IEC 17025 认可。TVOC 值按 EN 16516:2017、CDPH 标准方法 v1.2(2017)第 3.9.4 节计算,或采用其他计算方法(须在检测报告中给出完整方法说明)。若 TVOC 超过 500 µg/m³,须将各单项 VOC 水平与主管机构的健康限值比对以排查潜在问题,纠正已发现的问题后重新检测。证明所有污染物均不超过表 3 浓度限值的,可得 2 分。

表 3. 单项挥发性有机化合物一次性检测(污染物 CAS 号 | 浓度限值):TVOC —— 超过 500 µg/m³ 须排查并采取纠正措施(ISO 16000-6;EPA TO-17;EPA TO-15);甲醛 50-00-0 —— 20 µg/m³(16 ppb)(ISO 16000-3、4);乙醛 75-07-0 —— 140 µg/m³(EPA TO-11a;EPA IP-6A;ASTM D5197-16);苯 71-43-2 —— 3 µg/m³(ISO 16000-6;EPA IP-1;EPA TO-17;EPA TO-15;ISO 16017-1、2;ASTM D6196-15);正己烷 110-54-3 —— 7,000 µg/m³;萘 91-20-3 —— 9 µg/m³;苯酚 108-95-2 —— 200 µg/m³;苯乙烯 100-42-5 —— 900 µg/m³;四氯乙烯 127-18-4 —— 35 µg/m³;甲苯 108-88-3 —— 300 µg/m³;乙酸乙烯酯 108-05-4 —— 200 µg/m³;对二氯苯 106-46-7 —— 800 µg/m³;二甲苯(总量)108-38-3、95-47-6、106-42-3 —— 700 µg/m³。

EQc2

Ventilation Performance

3–5 points
通风绩效
Intent 意图

To provide increased indoor air quality to better protect the health of building occupants.

提升室内空气质量,更好地保护建筑使用者的健康。

Requirements 要求

Achievement Pathways Points Existing Buildings 3–5 Ventilation Performance 3–5 Ventilation per ANSI/ASHRAE Standard 62.1 Demonstrate that outdoor air ventilation rates of all occupied spaces meet or exceed ASHRAE 62.1-2022 or later based on the measurements reported in EQp1: Verification of Ventilation and Filtration. Alternatively, the rates may meet or exceed the ventilation rate procedure outlined in Section 6.2 of ASHRAE 62.1,7 editions 2016, 2013, 2010, or 2007.If demonstrating exceedance from the referenced standard, increased outdoor air rates shall be provided to 95% of all regularly occupied spaces. Naturally ventilated spaces meet ASHRAE 62.1-2022, “Natural Ventilation Procedure,” or exceed opening sizes or natural ventilation airflow rates of ASHRAE 62.1-2022, “Natural Ventilation Procedure.” If demonstrating exceedance from the referenced standard, increased outdoor air rates (or opening sizes) shall be provided to 95% of all regularly occupied spaces. Points are awarded according to

Table 1.

Table 1. Points for ventilation Ventilation Performance Points Meet referenced standard 3 Exceed referenced standard by 15% 4 Exceed referenced standard by 30% 5 7 ASHRAE, “Ventilation and Acceptable Indoor Air Quality,” ASHRAE 62.1-2022, 2022, accessed March 31, 2025, https://www.ashrae.org/technical-resources/bookstore/standards-62-1-62-2, https://www.ashrae.org/technical-resources/bookstore/standards-62-1-62-2.

达标路径:通风绩效(3–5 分)。

依据 ANSI/ASHRAE 62.1 标准的通风 基于 EQp1:通风与过滤验证 中报告的实测数据,证明所有使用空间的室外新风量达到或超过 ASHRAE 62.1-2022 或更新版本的要求;也可达到或超过 ASHRAE 62.1(2016、2013、2010 或 2007 版)第 6.2 节通风率法的要求。若以"超出所引用标准"申报,则须为 95% 的常用使用空间提供提高后的室外新风量。

自然通风空间须满足 ASHRAE 62.1-2022"自然通风法",或超过该方法规定的开口尺寸或自然通风风量。若以"超出所引用标准"申报,则须为 95% 的常用使用空间提供提高后的室外新风量(或开口尺寸)。

得分依据表 1。

表 1. 通风得分(通风绩效 | 得分):达到所引用标准 | 3;超出所引用标准 15% | 4;超出所引用标准 30% | 5。

注:所引用标准为 ASHRAE 62.1-2022《通风与可接受的室内空气质量》。

EQc3

Occupant Experience Performance

1–3 points
使用者体验绩效
Intent 意图

To evaluate the building’s performance for occupants in terms of comfort, customization, joy, and belonging and to better understand ways to achieve consistent satisfaction.

从舒适性、可调节性、愉悦感与归属感等方面评价建筑对使用者的绩效表现,并更深入地了解如何实现持续的满意度。

Requirements 要求

Achievement Pathways Points Existing Buildings 1–3 Occupant Experience Survey 1–3 Conduct an occupant experience survey of the building occupants to assess their experience and satisfaction with the indoor environment during the 12-month reporting period. Points are awarded according to

Table 1.

Table 1. Points for Occupant Experience Survey Survey Action Points > 60% of occupants are satisfied 1 > 80% of occupants are satisfied 2 > 90% of occupants are satisfied 3 Required Survey Methodology

  • Regular building occupants must be surveyed. Surveying visitors is optional.
  • Use the following survey question (or similar): “Indicate how satisfied you are with the indoor environment in this building.” Additional questions are optional but encouraged.
  • Use a seven-point response scale (e.g., very dissatisfied, dissatisfied, somewhat dissatisfied, neither satisfied nor dissatisfied, somewhat satisfied, satisfied, and very satisfied).
  • Calculate the percentage of occupants that are satisfied, mean satisfaction level, and response variance. o When calculating the percentage of occupants that are satisfied, only include occupants that respond somewhat satisfied (5), satisfied (6), and very satisfied (7).
  • Meet survey response rates in Appendix III.

达标路径:使用者体验调查(1–3 分)。

在 12 个月报告期内,对建筑使用者开展使用者体验调查,评估其对室内环境的体验与满意度。得分依据表 1。

表 1. 使用者体验调查得分(调查结果 | 得分):满意者 > 60% | 1;满意者 > 80% | 2;满意者 > 90% | 3。

规定的调查方法:

• 必须对常规建筑使用者进行调查;对访客的调查为可选项。

• 采用以下问题(或类似表述):"请指出您对本建筑室内环境的满意程度。"可增加其他问题,鼓励但非必需。

• 采用七级量表(如:非常不满意、不满意、有些不满意、既不满意也不不满意、有些满意、满意、非常满意)。

• 计算满意使用者的百分比、平均满意度水平与回答离散度。计算满意百分比时,仅将回答"有些满意(5)""满意(6)""非常满意(7)"者计入。

• 调查回收率须满足附录 III 的要求。

EQc4

Facility Stewardship Performance

1–3 points
设施管理绩效
Intent 意图

To assess how well the building is being maintained and to gather information about paths toward increased stewardship.

评估建筑的维护水平,并收集信息以探索提升管护水平的路径。

Requirements 要求

Achievement Pathways Points Existing Buildings 1–3

Option 1. Facility Maintenance Performance 1–2

AND/OR

Option 2. Measure Cleaning Performance 1

Path 1. Cleaning Appearance Audit 1 OR

Path 2. Cleaning Surface Testing Audit 1

Option 1. Facility Maintenance Performance (1– 2 points) Conduct an audit to determine the maintenance level of the facility during the 12-month reporting period. Points are awarded according to

Table 1. LEVEL 3: MANAGED MAINTENANCE Representative Level 3 is representative of an average building. Building equipment and components are functional but occasionally break down. Response times to service and maintenance calls are inconsistent. Equipment is upgraded on an as-needed basis. Overall the facility shows a basic level of care. At least 50% of maintenance activities are considered proactive (conducted before failure and malfunction). LEVEL 2: COMPREHENSIVE MAINTENANCE Representative Level 2 is representative of an above average building. Building equipment and components are functional and in operating condition. Response times to service and maintenance calls are consistent and timely. Equipment is upgraded regularly and meets current standards. Overall the facility shows an enhanced level of care. At least 75% of maintenance activities are considered proactive (conducted before failure and malfunction). LEVEL 1: EXEMPLARY FACILITY Representative Level 1 is representative of an exemplary building. Building equipment and components are functional and in top condition. Response times to service and maintenance calls are prompt. Equipment is upgraded regularly. Overall the facility shows a high level of care. All (100%) maintenance activities are considered proactive (conducted before failure and malfunction).

Table 1. Points for Maintenance Level Maintenance Level Points Maintenance level Audit score level is ≤ 2.5 (between managed maintenance and comprehensive maintenance) 1 Audit score level is ≤ 1.5 (between comprehensive maintenance and exemplary facility) 2 Audit methodology The audit considers the entire facility, including building materials, lighting, equipment, maintenance, customer service, and facility upkeep and care. Use five levels for scoring (e.g., limited management, critical response, managed maintenance, comprehensive maintenance, and exemplary facility).

AND/OR

Option 2. Measure Cleaning Performance (1 point) PATH 1. CLEANING APPEARANCE AUDIT Conduct an audit in accordance with APPA Leadership in Educational Facilities Custodial Staffing Guidelines, or equivalent, to determine the appearance level of the facility during the 12-month reporting period. The facility must score 2.5 or better. OR PATH 2. CLEANING SURFACE TESTING AUDIT Conduct an audit using adenosine triphosphate (ATP) testing to assess the level of cleanliness of the facility during the 12-month reporting period. The facility must score “needs improvement” or “effective cleaning” using the International Sanitary Supply Association Clean Standard methodology8 or similar. 8 ISSA, “ISSA Clean Standards,” 2025, https://www.issa.com/education/issa-clean-standards/.

达标路径:选项 1. 设施维护绩效(1–2 分)和/或 选项 2. 保洁绩效测评(1 分;路径 1 保洁外观审核 / 路径 2 保洁表面检测审核)。

选项 1. 设施维护绩效(1–2 分) 在 12 个月报告期内开展审核,判定设施的维护水平。得分依据表 1。

【三级:受控维护】代表中等水平建筑。建筑设备与部件功能可用但偶有故障;服务与维修响应时间不稳定;设备按需升级;整体呈现基本的管护水平。至少 50% 的维护活动属于主动性维护(在失效或故障发生前实施)。

【二级:全面维护】代表中上水平建筑。建筑设备与部件功能完好、运行正常;服务与维修响应及时且稳定;设备定期升级并符合现行标准;整体呈现较高的管护水平。至少 75% 的维护活动属于主动性维护。

【一级:卓越设施】代表标杆水平建筑。建筑设备与部件功能完好且处于最佳状态;服务与维修响应迅速;设备定期升级;整体呈现很高的管护水平。全部(100%)维护活动均属于主动性维护。

表 1. 维护水平得分(审核评级 | 得分):审核评分 ≤ 2.5(介于受控维护与全面维护之间)| 1;审核评分 ≤ 1.5(介于全面维护与卓越设施之间)| 2。

审核方法:审核须覆盖整个设施,包括建筑材料、照明、设备、维护、客户服务以及设施的保养与管护,并采用五级评分(例如:有限管理、危机响应、受控维护、全面维护、卓越设施)。

和/或 选项 2. 保洁绩效测评(1 分)

路径 1. 保洁外观审核 依据 APPA《教育设施保洁人员配置导则》或等效标准开展审核,判定 12 个月报告期内设施的外观水平,设施评分须达到 2.5 或更优。

或 路径 2. 保洁表面检测审核 采用三磷酸腺苷(ATP)检测开展审核,评估 12 个月报告期内设施的清洁水平。按国际清洁用品协会(ISSA)Clean Standard 方法或类似方法,设施须达到"需改进(needs improvement)"或"有效清洁(effective cleaning)"等级。

EQc5

Air Filtration

1 point
空气过滤
Intent 意图

To demonstrate indoor air quality management that meets or exceeds fundamental filtration standards.

证明室内空气质量管理达到或超过基本过滤标准。

Requirements 要求

Achievement Pathways Points Existing Buildings 1 Air Filters 1 Each ventilation system used to meet the ASHRAE ventilation rate procedure that supplies outdoor air and/or recirculated air to regularly occupied spaces must meet one of the following:

  • Minimum efficiency reporting value (MERV) of 13 or higher, in accordance with ASHRAE Standard 52.2-2017
  • Equivalent filtration media class of ePM1 50% or higher, as defined by ISO 16890-2016, Particulate Air Filters for General Ventilation— Determination of the Filtration Performance NOTE: Spaces listed in ASHRAE Standard 62.1-2022, Exception to 6.1.4, may be excluded from this requirement. Filtration media must be maintained and replaced according to the manufacturer’s recommended interval.

达标路径:空气过滤器(1 分)。

凡用于满足 ASHRAE 通风率法、向常用使用空间供应室外新风和/或回风的每一套通风系统,必须满足以下之一:

• 按 ASHRAE 52.2-2017 标准,最低效率报告值(MERV)达到 13 或更高;

• 按 ISO 16890-2016《一般通风用空气过滤器——过滤性能的测定》定义,过滤介质等级达到 ePM1 50% 或更高。

注:ASHRAE 62.1-2022 第 6.1.4 条例外中所列空间可不受本要求约束。

过滤介质必须按厂商推荐的更换周期进行维护与更换。

EQc6

Resilient Spaces

1 point
韧性空间
Intent 意图

To support operational features that increase occupants’ capacity to adapt to changing climate conditions and protect them from events that may compromise the quality of the indoor environment and, subsequently, occupant health and well-being.

支持能够增强使用者适应气候变化能力的运营功能,并在可能损害室内环境质量、进而影响使用者健康与福祉的事件中为其提供保护。

Requirements 要求

Achievement Pathways Points Existing Buildings 1

Option 1. Management Mode for Episodic Outdoor Ambient Conditions 1

OR

Option 2. Management Mode for Respiratory Diseases 1

Option 1. Management Mode for Episodic Outdoor Ambient Conditions (1 point) Assess, plan, and implement the capability to operate an episodic outdoor event management mode as described in ASHRAE Guideline 44. The mode shall address varying outdoor conditions or events that could negatively influence indoor air quality, such as wildland fire smoke. Include the management mode in the IPp4: Current Facilities Requirements and O+M Plan.

OR

Option 2. Management Mode for Respiratory Diseases (1 point) Assess, plan, and implement the capability to operate an infection risk management mode for the building using ASHRAE 241-2023, Section 9, “Operations and Maintenance.” Incorporate the building readiness plan in the IPp4: Current Facilities Requirements and O+M Plan.

达标路径:选项 1. 突发性室外环境状况管理模式(1 分)或 选项 2. 呼吸道疾病管理模式(1 分)。

选项 1. 突发性室外环境状况管理模式(1 分) 评估、规划并落实按 ASHRAE Guideline 44 所述运行"突发性室外事件管理模式"的能力。该模式须应对可能对室内空气质量产生不利影响的各类室外状况或事件,例如野火烟雾。须将该管理模式纳入 IPp4:现行设施要求与 O+M 计划。

或 选项 2. 呼吸道疾病管理模式(1 分) 依据 ASHRAE 241-2023 第 9 节"运营与维护",评估、规划并落实为建筑运行"感染风险管理模式"的能力,并将建筑准备计划纳入 IPp4:现行设施要求与 O+M 计划。

EQc7

Green Cleaning

1–2 points
绿色清洁
Intent 意图

To foster a healthy building interior and site and to reduce the potential negative impact of cleaning, disinfecting, and maintenance products and processes on cleaning personnel, building occupants, and the environment.

营造健康的建筑室内与场地环境,降低清洁、消毒与维护用品及作业过程对保洁人员、建筑使用者和环境的潜在负面影响。

Requirements 要求

Achievement Pathways Points Existing Buildings 1–2

Option 1. Certified Cleaning Service 1

AND/OR

Option 2. Cleaning Products and Materials 1

Option 1. Certified Cleaning Service (1 point) Clean the project with a cleaning service certified and in good standing under one of the following:

  • Green Seal’s Environmental Standard for Commercial and Institutional Cleaning Services (GS-42)9
  • ISSA, The Cleaning Industry Management Standard (CIMS) The Worldwide Cleaning Industry Association’s Cleaning Industry Management Standard for Green Buildings (CIMS-GB) and Sustainability10
  • Local equivalent for projects outside the U.S. In addition, work with the cleaning contractor to create goals and strategies for conserving energy, water, and chemicals during cleaning and integrate the goals and strategies in the green cleaning policy as addressed in IPp3: Operations Assessment and Policy. AND/OR 9 Green Seal, “Commercial and Institutional Cleaning Services,” n.d., https://greenseal.org/standards/gs-42-commercial-and-institutional-cleaning-services/. 10 CIMS, “CIMS Green Building Certification,” n.d., https://cims.issa.com/green-building/.

Option 2. Cleaning Products and Materials (1 point) At least 75% of all cleaning products and materials, by cost, must meet at least one of the following standards. Compliance may be demonstrated from a minimum of three months of purchases during the 12-month reporting period. For projects outside the U.S., any Type 1 eco-labeling program as defined by ISO 14024:1999 or later developed by a member of the Global Ecolabelling Network is acceptable as a local equivalent to the standards below. Cleaning and degreasing products

  • Environmental Protection Agency (EPA) Safer Choice Standard
  • Green Seal (GS-37 for general purpose, bathroom, glass, and carpet cleaners used for industrial and institutional purposes; GS-40 for industrial and institutional floor care products; GS-52/53 for specialty cleaning products)
  • UL ECOLOGO® 2700 (UL 2792 for cleaning and degreasing compounds; UL 2759 for hard-surface cleaners; UL 2795 for carpet and upholstery care; UL 2777 for hard-floor care; UL 2796 for odor control additives; UL 2791 for drain or grease trap additives; UL 2798 for digestion additives for cleaning and odor control)
  • Cleaning product generated on-site via a cleaning device that complies with one of the above aforementioned standards and uses only ionized water, stabilized aqueous ozone, or electrolyzed water Hand soaps and hand sanitizers
  • EPA Safer Choice Standard
  • Green Seal (GS-41 for hand cleaners and hand sanitizers for industrial and institutional hand cleaners)
  • UL ECOLOGO (UL 2784 for hand cleaners and hand soaps; UL 2783 for hand sanitizers)
  • No antimicrobial agents (other than as a preservative) except where required by health codes and other regulations (e.g., food service and healthcare requirements) Disinfectants
  • EPA-registered disinfectant product formulated with only the active ingredients identified by EPA’s Design for the Environment logo for antimicrobial pesticide products11
  • Ultraviolet-C disinfecting device manufactured in an EPA-registered establishment. These devices can be included regardless of when purchased. For cost, use the cost prorated over the life of the device. 11 EPA, “Learn About Design for the Environment (DfE) Certification,” last updated April 25, 2025, https://www.epa.gov/pesticide-labels/learn-about-design-environment-dfe-certification. Janitorial paper
  • 40% or greater post-consumer recycled content
  • Green Seal (GS-01 for sanitary paper products)
  • UL ECOLOGO (UL 175 for sanitary paper products) if the product has a minimum of 30% recycled content
  • Janitorial paper products derived from agricultural waste and/or tree-free fibers and certified by the Roundtable for Sustainable Biomaterials standard for advanced products, or under ANSI/LEO-4000, “American National Standard for Sustainable Agriculture” 12
  • Forest Stewardship Council certification (FSC 100% or FSC Recycled), Programme for the Endorsement of Forest Certification (PEFC) certification, or Sustainable Forestry Initiative (SFI) Chain of Custody certification Bags and liners for trash or compostable organic materials
  • 40% or greater post-consumer recycled content for plastic trash can liners
  • ASTM D6400 and EN 13432 standard specifications for compostable plastics
  • Biodegradable Products Institute certified compostable products
  • Green Seal (GS-60 for plastic trash bags and can liners) 12 Leadership in Environmental Opportunities (LEO), “Sustainability Services: Environment, Social Equity, Economy,” n.d., https://www.leosustainability.org/sustainability-services.

达标路径:选项 1. 认证保洁服务(1 分)和/或 选项 2. 清洁产品与材料(1 分),合计 1–2 分。

选项 1. 认证保洁服务(1 分) 由通过以下之一认证且资质有效的保洁服务商承担项目保洁:

  • Green Seal《商业与机构类保洁服务环境标准》(GS-42);
  • ISSA(世界清洁行业协会)《清洁行业管理标准》(CIMS)之《绿色建筑清洁行业管理标准》(CIMS-GB)及可持续性认证;
  • 美国境外项目可采用当地等效标准。

此外,须与保洁承包商共同制定保洁过程中节约能源、水和化学品的目标与策略,并将其纳入 IPp3:运营评估与政策 所要求的绿色保洁政策中。

和/或 选项 2. 清洁产品与材料(1 分) 按成本计,至少 75% 的清洁产品与材料须满足下列标准中的至少一项。可采用 12 个月报告期内不少于 3 个月的采购记录证明符合性。美国境外项目,凡符合 ISO 14024:1999 或其后续版本定义、且由全球生态标签网络(GEN)成员开发的一类(Type 1)生态标签计划,均可作为下列标准的当地等效替代。

【清洁与去油污产品】· 美国环保署(EPA)Safer Choice 标准;· Green Seal(GS-37 工业与机构用通用、卫生间、玻璃及地毯清洁剂;GS-40 工业与机构用地面养护产品;GS-52/53 专用清洁产品);· UL ECOLOGO® 2700(UL 2792 清洁与去油污配制品;UL 2759 硬表面清洁剂;UL 2795 地毯与织物护理;UL 2777 硬质地面护理;UL 2796 除味添加剂;UL 2791 排水管或隔油池添加剂;UL 2798 清洁与除味用消解添加剂);· 由符合上述标准之一、且仅使用离子水、稳定态水性臭氧或电解水的清洁设备现场制备的清洁产品。

【洗手液与免洗手消毒剂】· EPA Safer Choice 标准;· Green Seal(GS-41 工业与机构用洗手产品及免洗手消毒剂);· UL ECOLOGO(UL 2784 洗手清洁剂与洗手液;UL 2783 免洗手消毒剂);· 除卫生法规及其他规章要求外(如餐饮服务、医疗保健要求),不得含抗菌剂(作为防腐剂使用的除外)。

【消毒剂】· 经 EPA 注册、且其活性成分全部属于 EPA「环境设计(Design for the Environment)」抗菌农药产品标识所列成分的消毒产品;· 在 EPA 注册厂内生产的紫外线 C(UV-C)消毒设备,无论采购时间早晚均可计入,成本按设备使用寿命摊销计算。

【保洁用纸】· 消费后再生成分不低于 40%;· Green Seal(GS-01 卫生纸制品);· UL ECOLOGO(UL 175 卫生纸制品),且产品再生成分不低于 30%;· 以农业废弃物和/或非木材纤维为原料,并通过可持续生物材料圆桌会议(RSB)先进产品标准认证,或符合 ANSI/LEO-4000《美国可持续农业国家标准》的保洁用纸制品;· 通过森林管理委员会认证(FSC 100% 或 FSC Recycled)、森林认证认可计划(PEFC)认证,或可持续林业倡议(SFI)产销监管链认证的产品。

【垃圾袋及可堆肥有机物收集袋】· 塑料垃圾桶内衬袋消费后再生成分不低于 40%;· 符合 ASTM D6400 与 EN 13432 可堆肥塑料标准规范;· 通过可生物降解产品协会(BPI)可堆肥认证的产品;· Green Seal(GS-60 塑料垃圾袋与桶内衬袋)。

EQc8

Integrated Pest Management

1 point
综合虫害管理
Intent 意图

To minimize pest problems and exposure to pesticides.

最大限度减少虫害问题以及人员对杀虫剂的暴露。

Requirements 要求

Achievement Pathways Points Existing Buildings 1

Option 1. In-House Integrated Pest Management Program 1

OR

Option 2. Certified Integrated Pest Management Service 1

Option 1. In-House Integrated Pest Management Program (1 point) The building and grounds must have in place an integrated pest management (IPM) plan for the building and grounds. The IPM plan must include the following elements:

  • Identification of an IPM team: Identify roles for building management, pest management contractors, maintenance staff, and liaisons with building occupants. Review social responsibility reports for any pest management service providers to ensure they are using a legal and properly trained workforce and addressing other social responsibility aspects.
  • Provisions for annually identifying and monitoring pests: Specify inspections, pest population monitoring, and a reporting system that allows occupants, maintenance staff, and others to report evidence of pest infestations.
  • Pest management thresholds: Specify thresholds to take pest management actions for all pests likely to be encountered in the building. Include a process for modifying action thresholds, as necessary, through active communication between occupants and the IPM team.
  • Pest control methods: Identify pest management thresholds to be used when action thresholds are exceeded. For each pest, list all potential control methods considered and preferentially adopt the lowest-risk options, considering the risks to the applicator, building occupants, and the environment, as well as the risks of incomplete pest control. When pesticides must be used, first specify the use of least-risk pesticides.
  • Nonchemical pest preventive measures: Use nonchemical pest preventive measures either designed into the structure or implemented as part of the pest management activities.
  • Identification of least-risk pesticides: Determine least-risk pesticides based on inherent hazard and exposure potential, using a hazard review process such as the San Francisco Pesticide Hazard Screening Protocol.13 If a pesticide that is not in the least-risk category is selected, document the reason.
  • Documentation protocol: Choose a mechanism for documentation of inspection, monitoring, prevention, and control methods and for evaluation of the effectiveness of the IPM plan. Specify the metrics by which performance will be measured and describe the quality assurance process to evaluate and verify successful implementation of the plan.
  • Communication protocol: Establish a strategy for communication between the IPM team and the building occupants (for schools, faculty, and staff). This strategy must include education about the IPM plan, participation in problem-solving, feedback mechanisms (e.g., a system for recording pest complaints), tracking repairs aimed at preventing pests, and a provision for notification of pesticide applications. At a minimum, the facility manager must notify any building occupant or employee who requests the IPM plan and post a sign at the application site (with pesticide name, EPA registration number [or local equivalent], and date of application), which must remain in place for at least 24 hours prior to application and 24 hours after notification.

OR

Option 2. Certified Integrated Pest Management Service (1 point) Use a fully licensed pest management contractor to provide IPM services for the building. The company must be certified and in good standing with GreenPro, 14 EcoWise,15 GreenShield,16 or a local equivalent, and the service provided must constitute a certified service. If chemical pesticides are under consideration for landscaped areas within the project boundary, use a contractor with appropriate licensure (e.g., as a pest control advisor or qualified applicator) to manage these areas. 13 San Francisco Environment Department, “Pest Management for City Departments,” n.d., https://sfenvironment.org/pest-management-for-city-departments. 14 Quality Pro, “The Credentials: GreenPro,” n.d., https://www.npmaqualitypro.org/available-credentials/greenpro/. 15 Ecowise Certified, “Index,” n.d., https://www.ecowisecertified.com/index.html. 16 Green Shield Certified, “Effective Pest Control. Peace of Mind,” n.d., https://greenshieldcertified.org/.

达标路径:选项 1. 自建虫害综合治理(IPM)方案(1 分)或 选项 2. 认证虫害综合治理服务(1 分)。

选项 1. 自建虫害综合治理方案(1 分) 须针对建筑及其场地建立并实施虫害综合治理(IPM)计划。IPM 计划须包含以下要素:

  • 组建 IPM 团队:明确物业管理方、虫害治理承包商、维护人员以及与建筑使用者联络人的职责分工。审阅各虫害治理服务商的社会责任报告,确认其用工合法、人员受过适当培训,并落实其他社会责任要求。
  • 虫害的年度识别与监测安排:明确检查方式、虫害种群监测办法,以及供使用者、维护人员和其他人员上报虫害迹象的报告系统。
  • 虫害治理阈值:针对建筑内可能出现的全部虫害种类设定采取治理行动的阈值,并建立通过使用者与 IPM 团队主动沟通、按需调整行动阈值的流程。
  • 虫害控制方法:明确超过行动阈值时应采用的治理手段。针对每一类虫害,列出所有已考虑的潜在控制方法,综合权衡对施药人员、建筑使用者和环境的风险以及虫害控制不彻底的风险,优先采用风险最低的方案。确需使用杀虫剂时,须优先指定使用最低风险杀虫剂。
  • 非化学预防措施:采用非化学的虫害预防措施,可通过建筑构造设计实现,也可作为虫害治理作业的一部分实施。
  • 最低风险杀虫剂的识别:基于固有危害性与暴露可能性,采用如《旧金山杀虫剂危害筛查协议》之类的危害审查流程判定最低风险杀虫剂。若选用不属于最低风险类别的杀虫剂,须记录理由。
  • 记录规程:确定检查、监测、预防与控制方法的记录机制,以及 IPM 计划有效性的评估机制。明确绩效衡量指标,并说明用于评估和验证计划成功实施的质量保证流程。
  • 沟通规程:建立 IPM 团队与建筑使用者(学校项目为教职员工)之间的沟通策略,须包括 IPM 计划宣贯教育、参与问题解决、反馈机制(如虫害投诉记录系统)、以虫害预防为目的的维修跟踪,以及施药告知安排。至少,设施管理者须向任何索取 IPM 计划的建筑使用者或员工提供该计划,并在施药点张贴告示(载明杀虫剂名称、EPA 登记号或当地等效编号及施药日期),告示须于施药前至少 24 小时张贴,并在告知后保留至少 24 小时。

或 选项 2. 认证虫害综合治理服务(1 分) 聘用具备完整执业许可的虫害治理承包商为建筑提供 IPM 服务。该公司须通过 GreenPro、EcoWise、GreenShield 或当地等效体系认证且资质有效,所提供的服务须构成经认证的服务内容。若拟对项目边界内的绿化区域使用化学杀虫剂,须由持有相应执照(如虫害控制顾问或合格施药人员)的承包商负责该区域的管理。

PR

Project Priorities 项目优先事项

1 credits

Overview 概览

Project Priorities (PR) provides up to ten flexible points so that a building can pursue what matters most in its own region, building type, and community. Points come from regional priority credits identified by USGBC for the project's location, project-type credits for particular building applications, exemplary performance beyond an existing prerequisite or credit, pilot credits, genuinely innovative strategies documented with intent and measurable outcomes, and having a LEED AP O+M on the on-site property team. The category exists because a single national scorecard cannot anticipate every local priority.

「项目优先事项」(PR)提供最高 10 分的弹性得分,使建筑能够聚焦其所在区域、建筑类型与社区中最重要的议题。分值来源包括:USGBC 针对项目所在地识别的区域优先得分点、面向特定建筑应用的项目类型得分点、超越现有先决条件或得分点的卓越表现、试点得分点、以明确意图与可量化成果加以论证的真正创新策略,以及在驻场物业团队中配备 LEED AP O+M 专业人员。设立该类别,正是因为一份全国统一的计分卡无法预见所有地方性优先事项。

PRc1

Project Priorities

1–10 points
项目优先级
Intent 意图

To promote the achievement of credits that address geographically sensitive or adaptation-specific environmental, social impact, and public health priorities. To encourage projects to think creatively to test and accelerate new sustainable building practices and strategies.

鼓励项目获取那些针对地域敏感性或适应性特定的环境、社会影响与公共健康优先议题的得分点;鼓励项目创新思考,测试并加速新的可持续建筑实践与策略。

Requirements 要求

Achievement Pathways Points Existing Buildings 1–10 Regional Priority 1–10 Project-Type Priorities Exemplary Performance Pilot Credits Innovative Strategies LEED Professional Achieve any combination of the following for a maximum of 10 points. Regional Priority Achieve a regional priority credit from USGBC’s credit library. These credits have been identified by USGBC as having additional regional importance for the project’s region. Project-Type Priorities Achieve a project-type credit from USGBC’s credit library. These credits have been identified by USGBC as addressing unique needs for the given adaptation or building application. Exemplary Performance Achieve an exemplary performance credit from USGBC’s credit library. These credits have been identified by USGBC as going above and beyond an existing LEED v5 prerequisite or credit in the LEED v5 priority areas of scale, decarbonization, resilience, health, social impact, and/or ecosystems. Pilot Credits Achieve a pilot credit from USGBC’s credit library. Innovative Strategies Achieve significant, measurable, environmental performance using a strategy not addressed in the LEED v5 green building rating system. Identify all of the following:

  • The intent of the proposed innovation strategy
  • Proposed requirements for compliance
  • Proposed submittals to demonstrate compliance
  • The design approach or strategies used to meet the requirements LEED AP At least one on-site principal participant of the property team (e.g., owner, owner’s representative, or facility manager) must be a LEED AP Operations + Maintenance (LEED AP O+M).

达标路径:区域优先、项目类型优先、卓越表现、试点得分点、创新策略、LEED 专业人员,任意组合,最高 10 分。

【区域优先】 获取 USGBC 得分点库中的区域优先得分点。此类得分点由 USGBC 认定为对项目所在区域具有额外重要性。

【项目类型优先】 获取 USGBC 得分点库中的项目类型得分点。此类得分点由 USGBC 认定为针对特定适应性场景或建筑应用类型的独特需求。

【卓越表现】 获取 USGBC 得分点库中的卓越表现得分点。此类得分点由 USGBC 认定为在 LEED v5 的规模化、脱碳、韧性、健康、社会影响和/或生态系统等优先领域,超越现有 LEED v5 先决条件或得分点的要求。

【试点得分点】 获取 USGBC 得分点库中的试点得分点。

【创新策略】 采用 LEED v5 绿色建筑评价体系未涵盖的策略,取得显著且可量化的环境绩效。须明确以下全部内容:· 拟采用创新策略的目的(意图);· 拟定的符合性要求;· 用以证明符合性的拟提交材料;· 为满足上述要求所采用的设计方法或策略。

【LEED AP】 物业团队中至少一名驻场主要参与人(如业主、业主代表或设施经理)须为 LEED AP 运营与维护专业人员(LEED AP O+M)。

SC

Scorecard 评分卡

1 items

Overview 概览

Official LEED v5 O+M scorecard workbook and reference downloads. Use the scorecard to plan a point strategy before registration and to track achieved points through the reporting period.

LEED v5 O+M 官方计分卡工作簿与配套资料下载。可在注册前用于规划得分策略,并在报告期内跟踪实际得分情况。

AP

Appendix 附录

3 items

Overview 概览

Appendices from the LEED v5 O+M Rating System: the additional requirements a project must satisfy to reach Platinum, the site energy use intensity target methodology referenced by the energy prerequisites and credits, and the minimum occupant survey response rates required by the occupant experience credit.

LEED v5 O+M 评价体系附录:项目达到铂金级须额外满足的要求、能源类先决条件与得分项所引用的场地能耗强度(EUI)目标计算方法,以及使用者体验得分项所要求的最低调查回收率。

附录I

LEED Platinum Requirements

LEED 铂金级要求
附录II

Site EUI Targets

场地 EUI 目标
附录III

Survey Response Requirements

调查响应要求
版权声明: LEED® 及相关标识为 USGBC/GBCI 注册商标。本页面为官方资料的中文摘要与要点提炼仅供学员学习参考使用。 禁止转载或商用。项目申报请以 USGBC 官方文件为准。绿建之窗不对因摘要产生的偏差承担责任。